
Exceptional Spaces
Our space are made for different needs. From large function rooms for events and gatherings to comfortable guest rooms for rest, each area is prepared to make guests feel welcome and comfortable.
Spaces That
Set the Stage
Versatile, fully-equipped venues for seminars, assemblies, workshops, and every celebration in between.
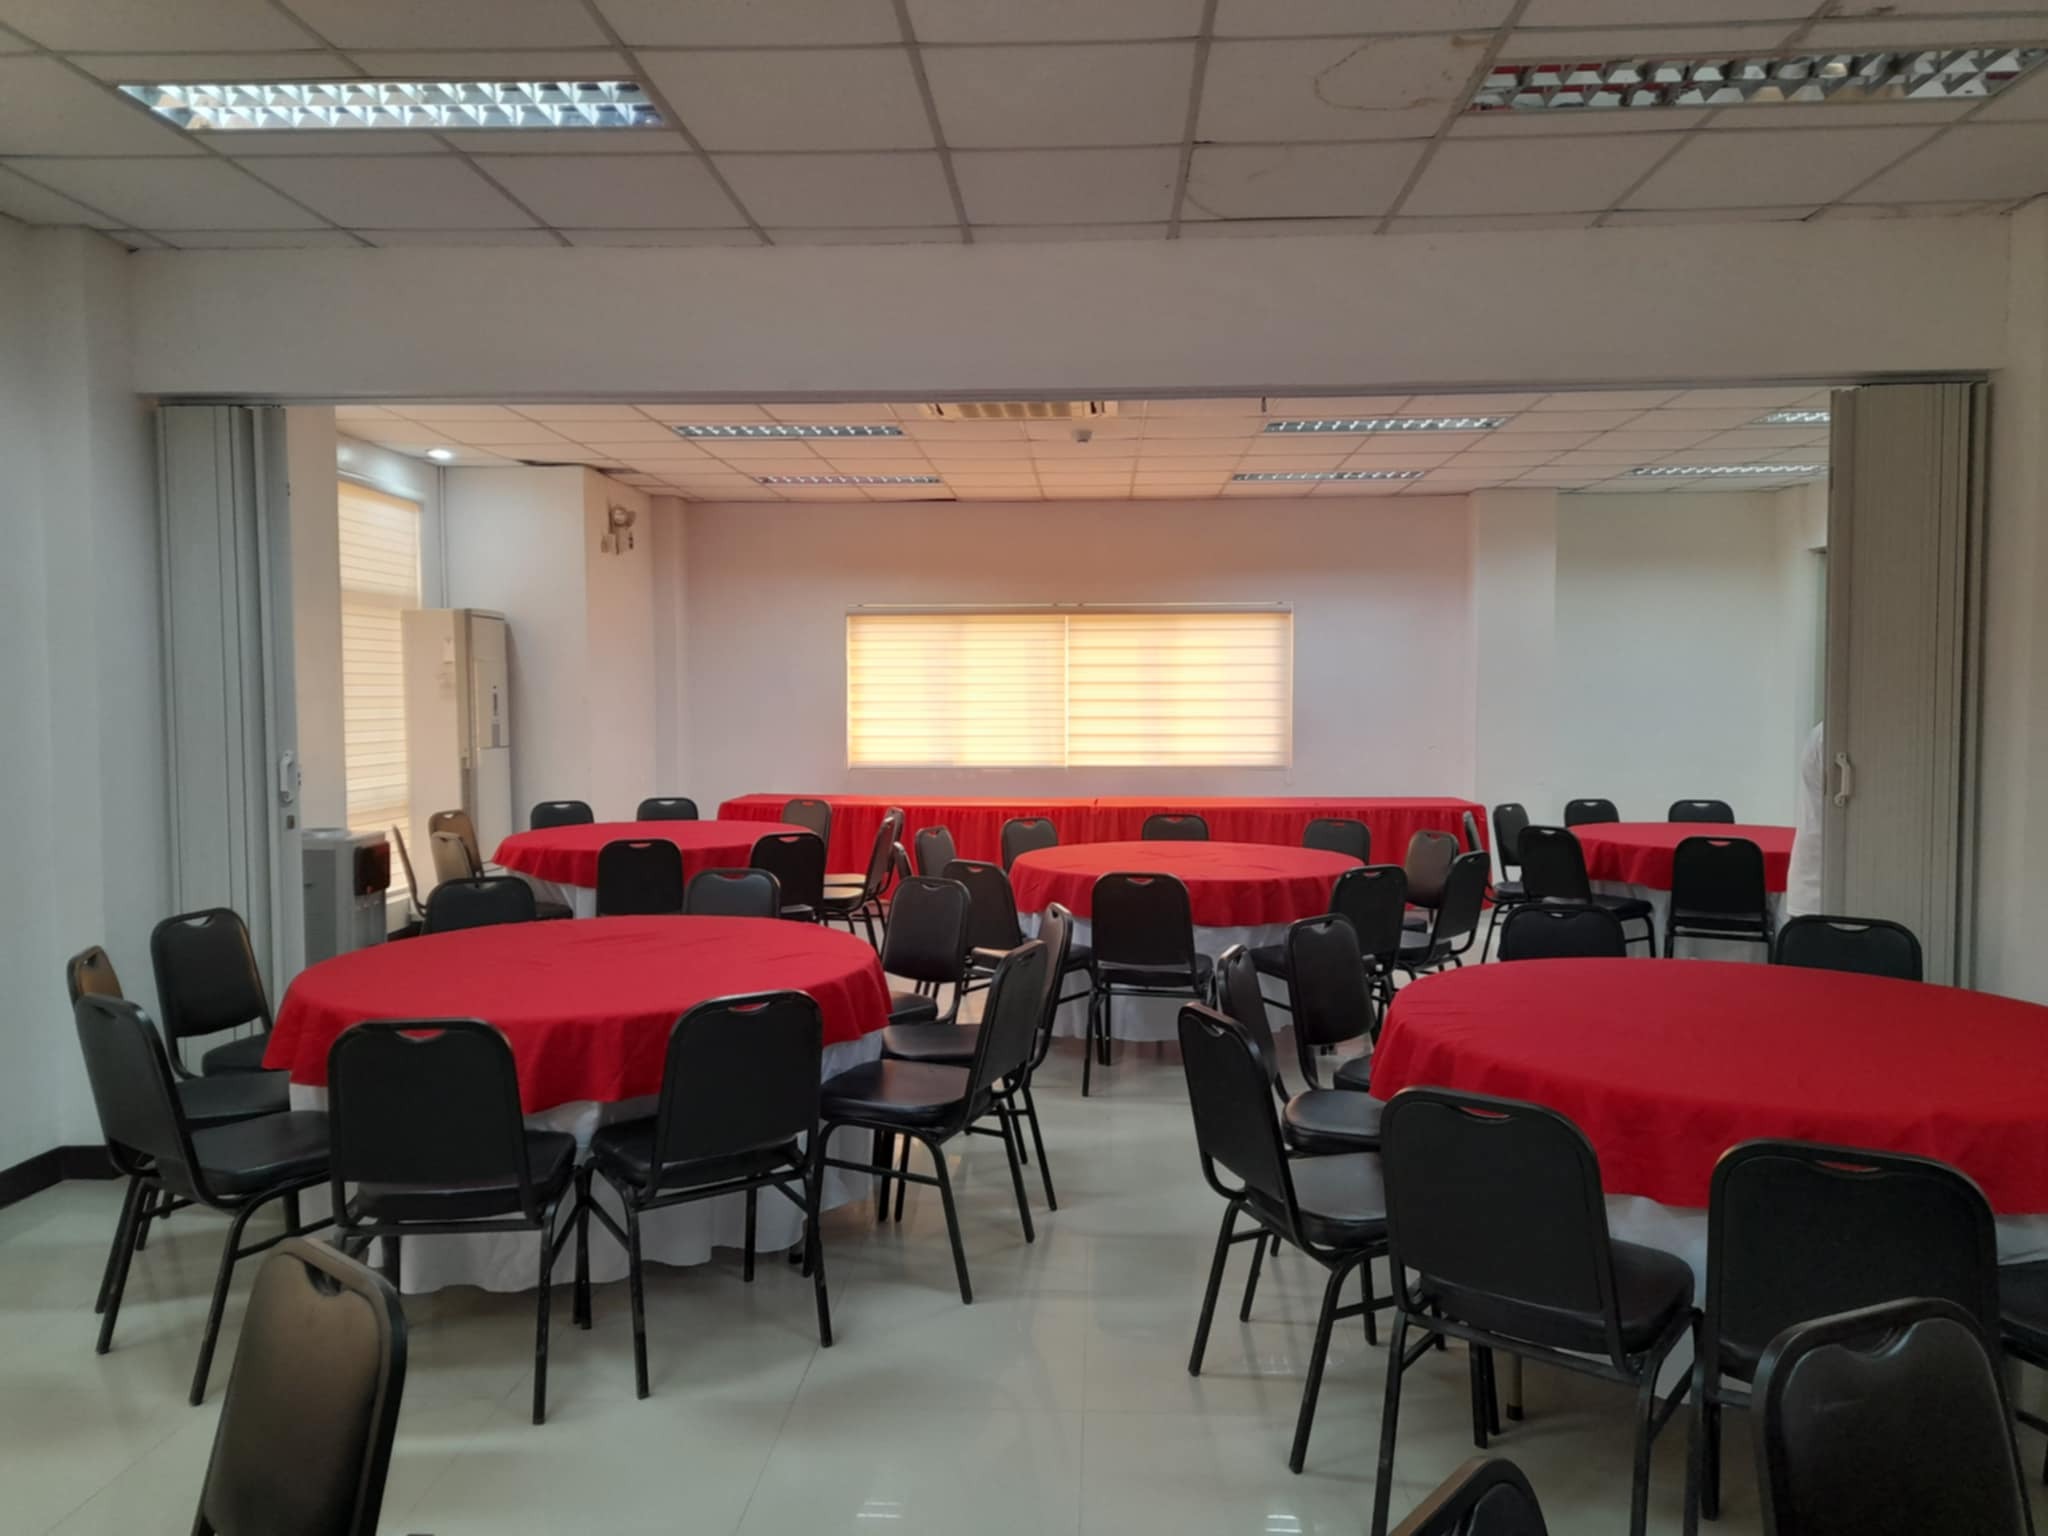
Spacious function room for meetings and events.
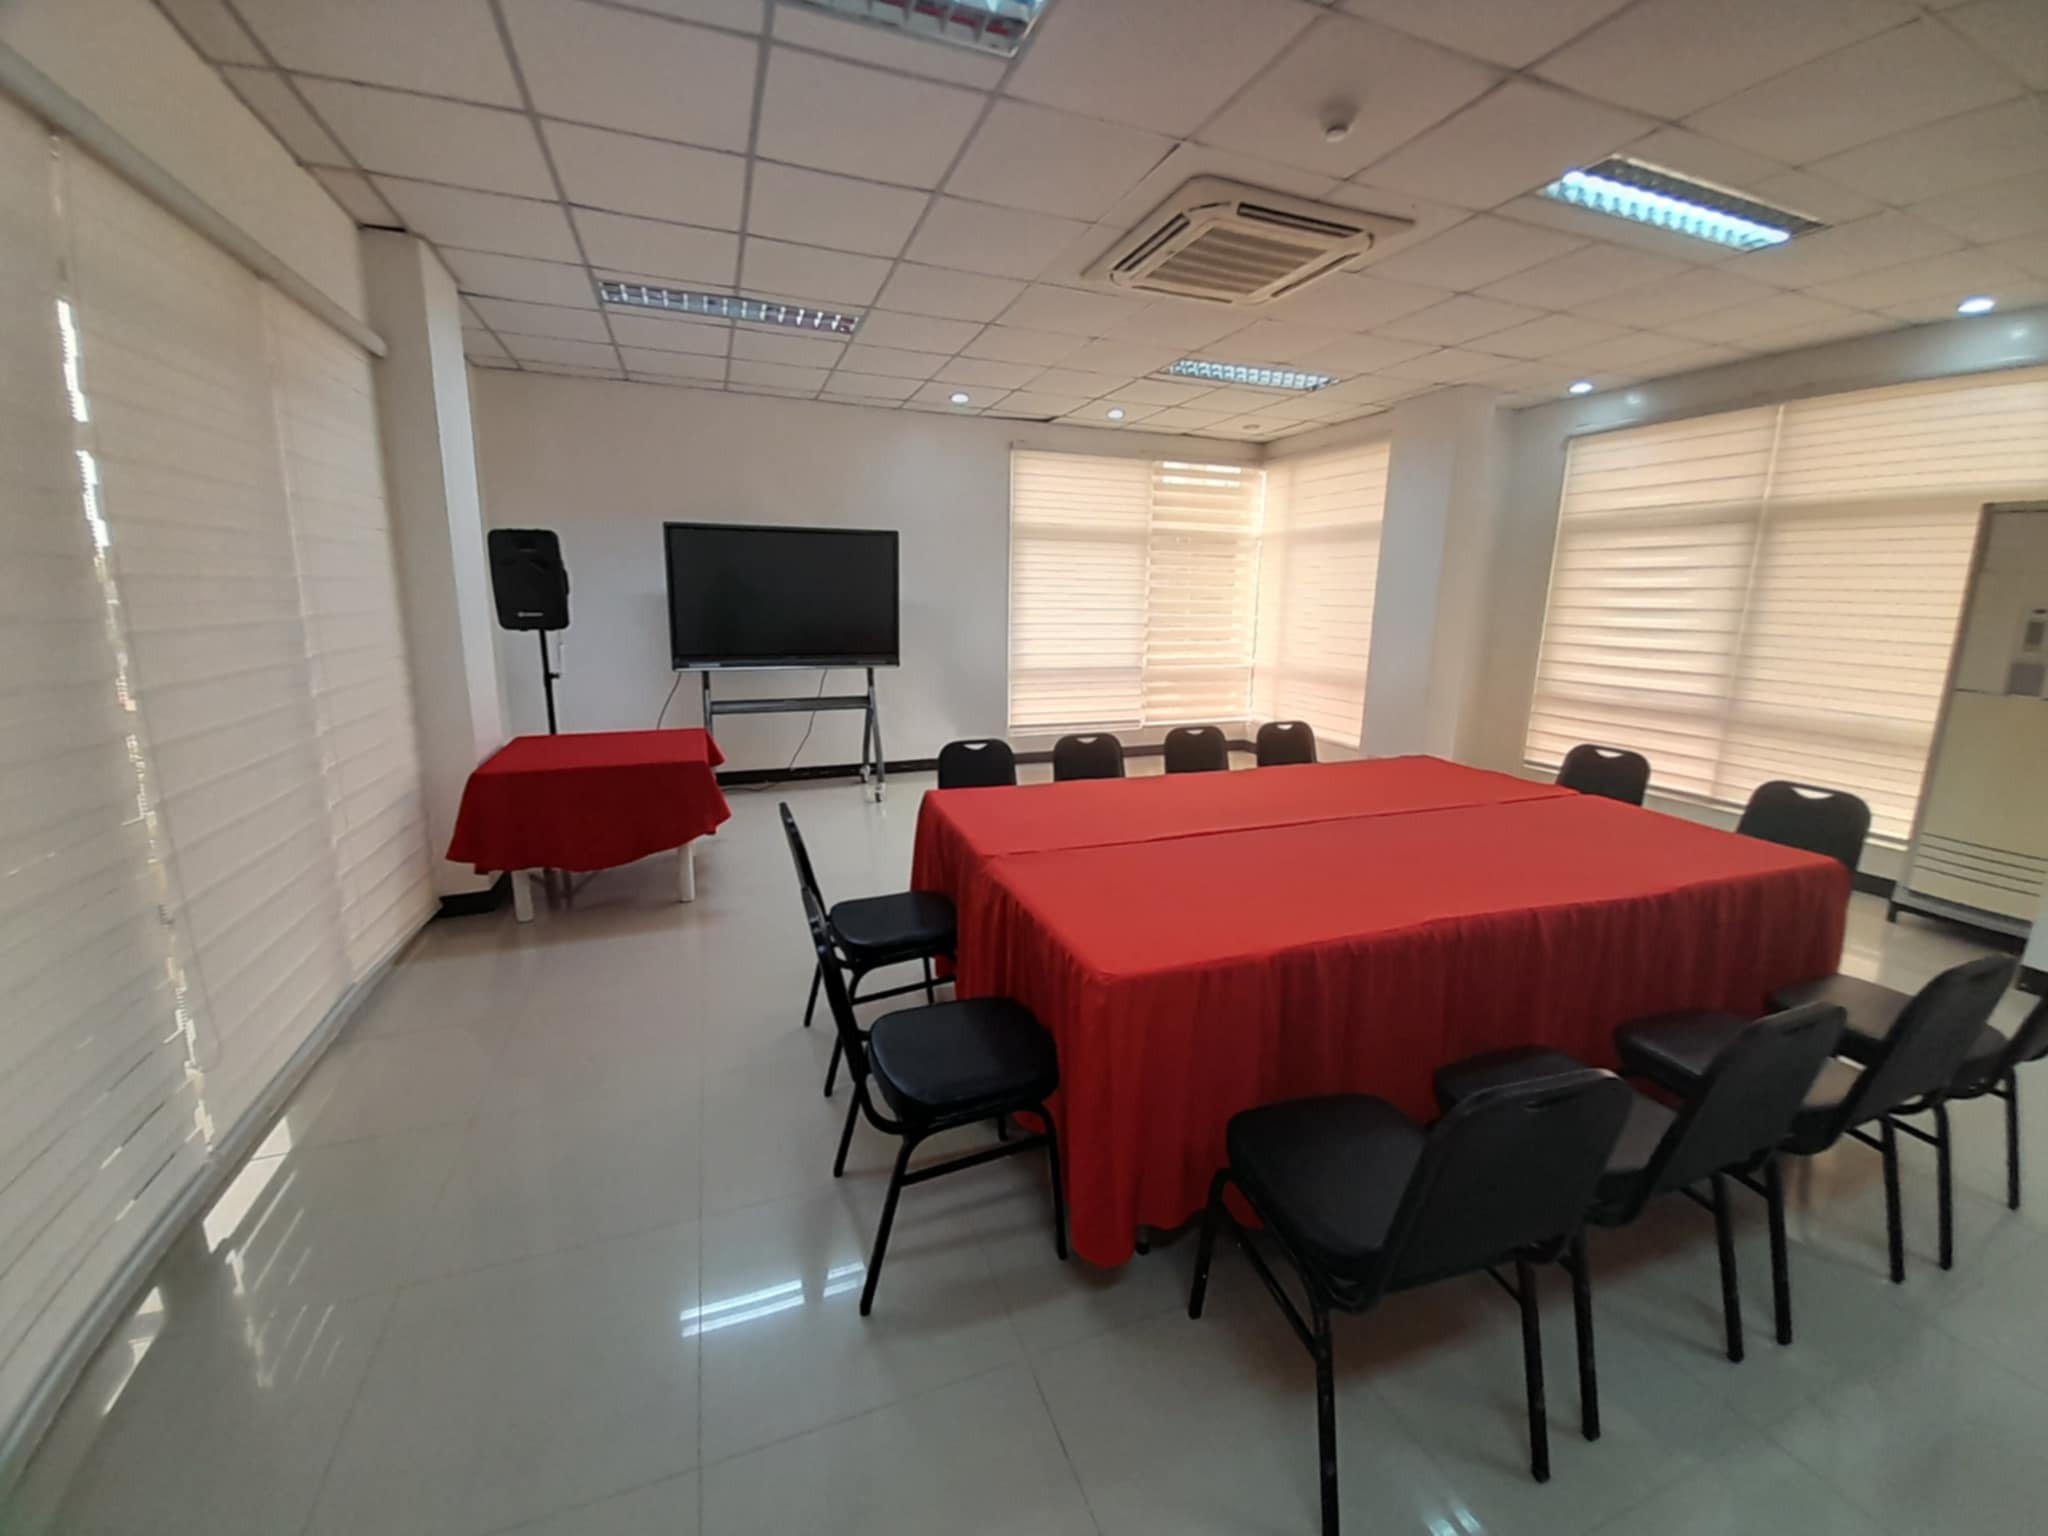
Ideal for seminars and workshops.
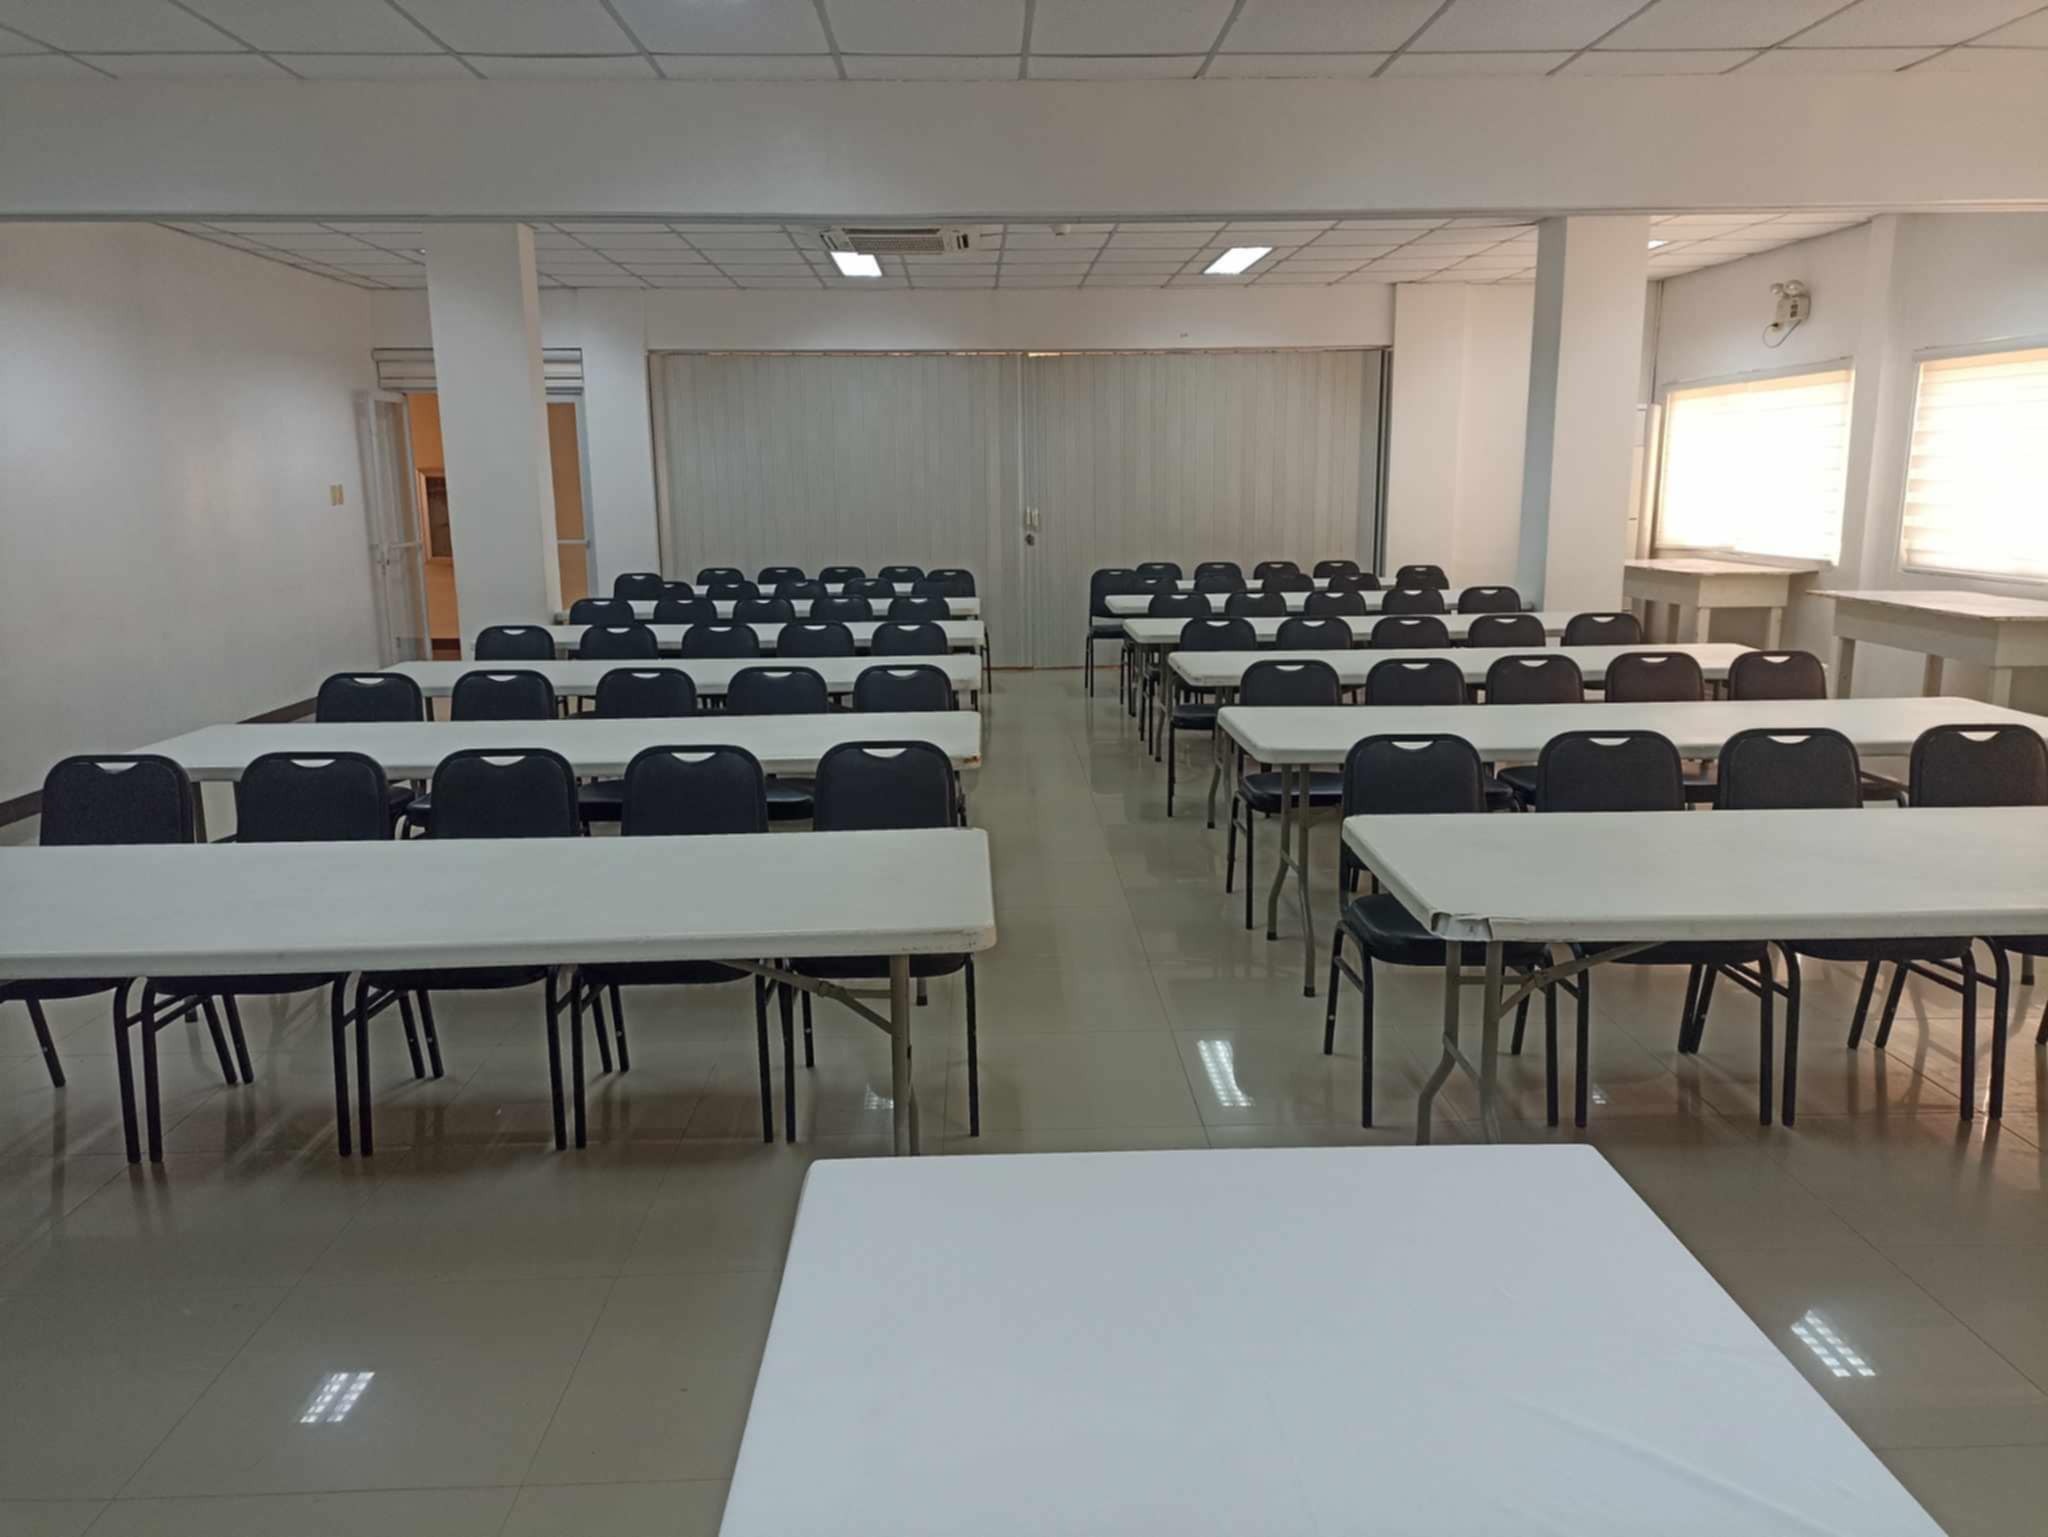
Largest function room with AV equipment.
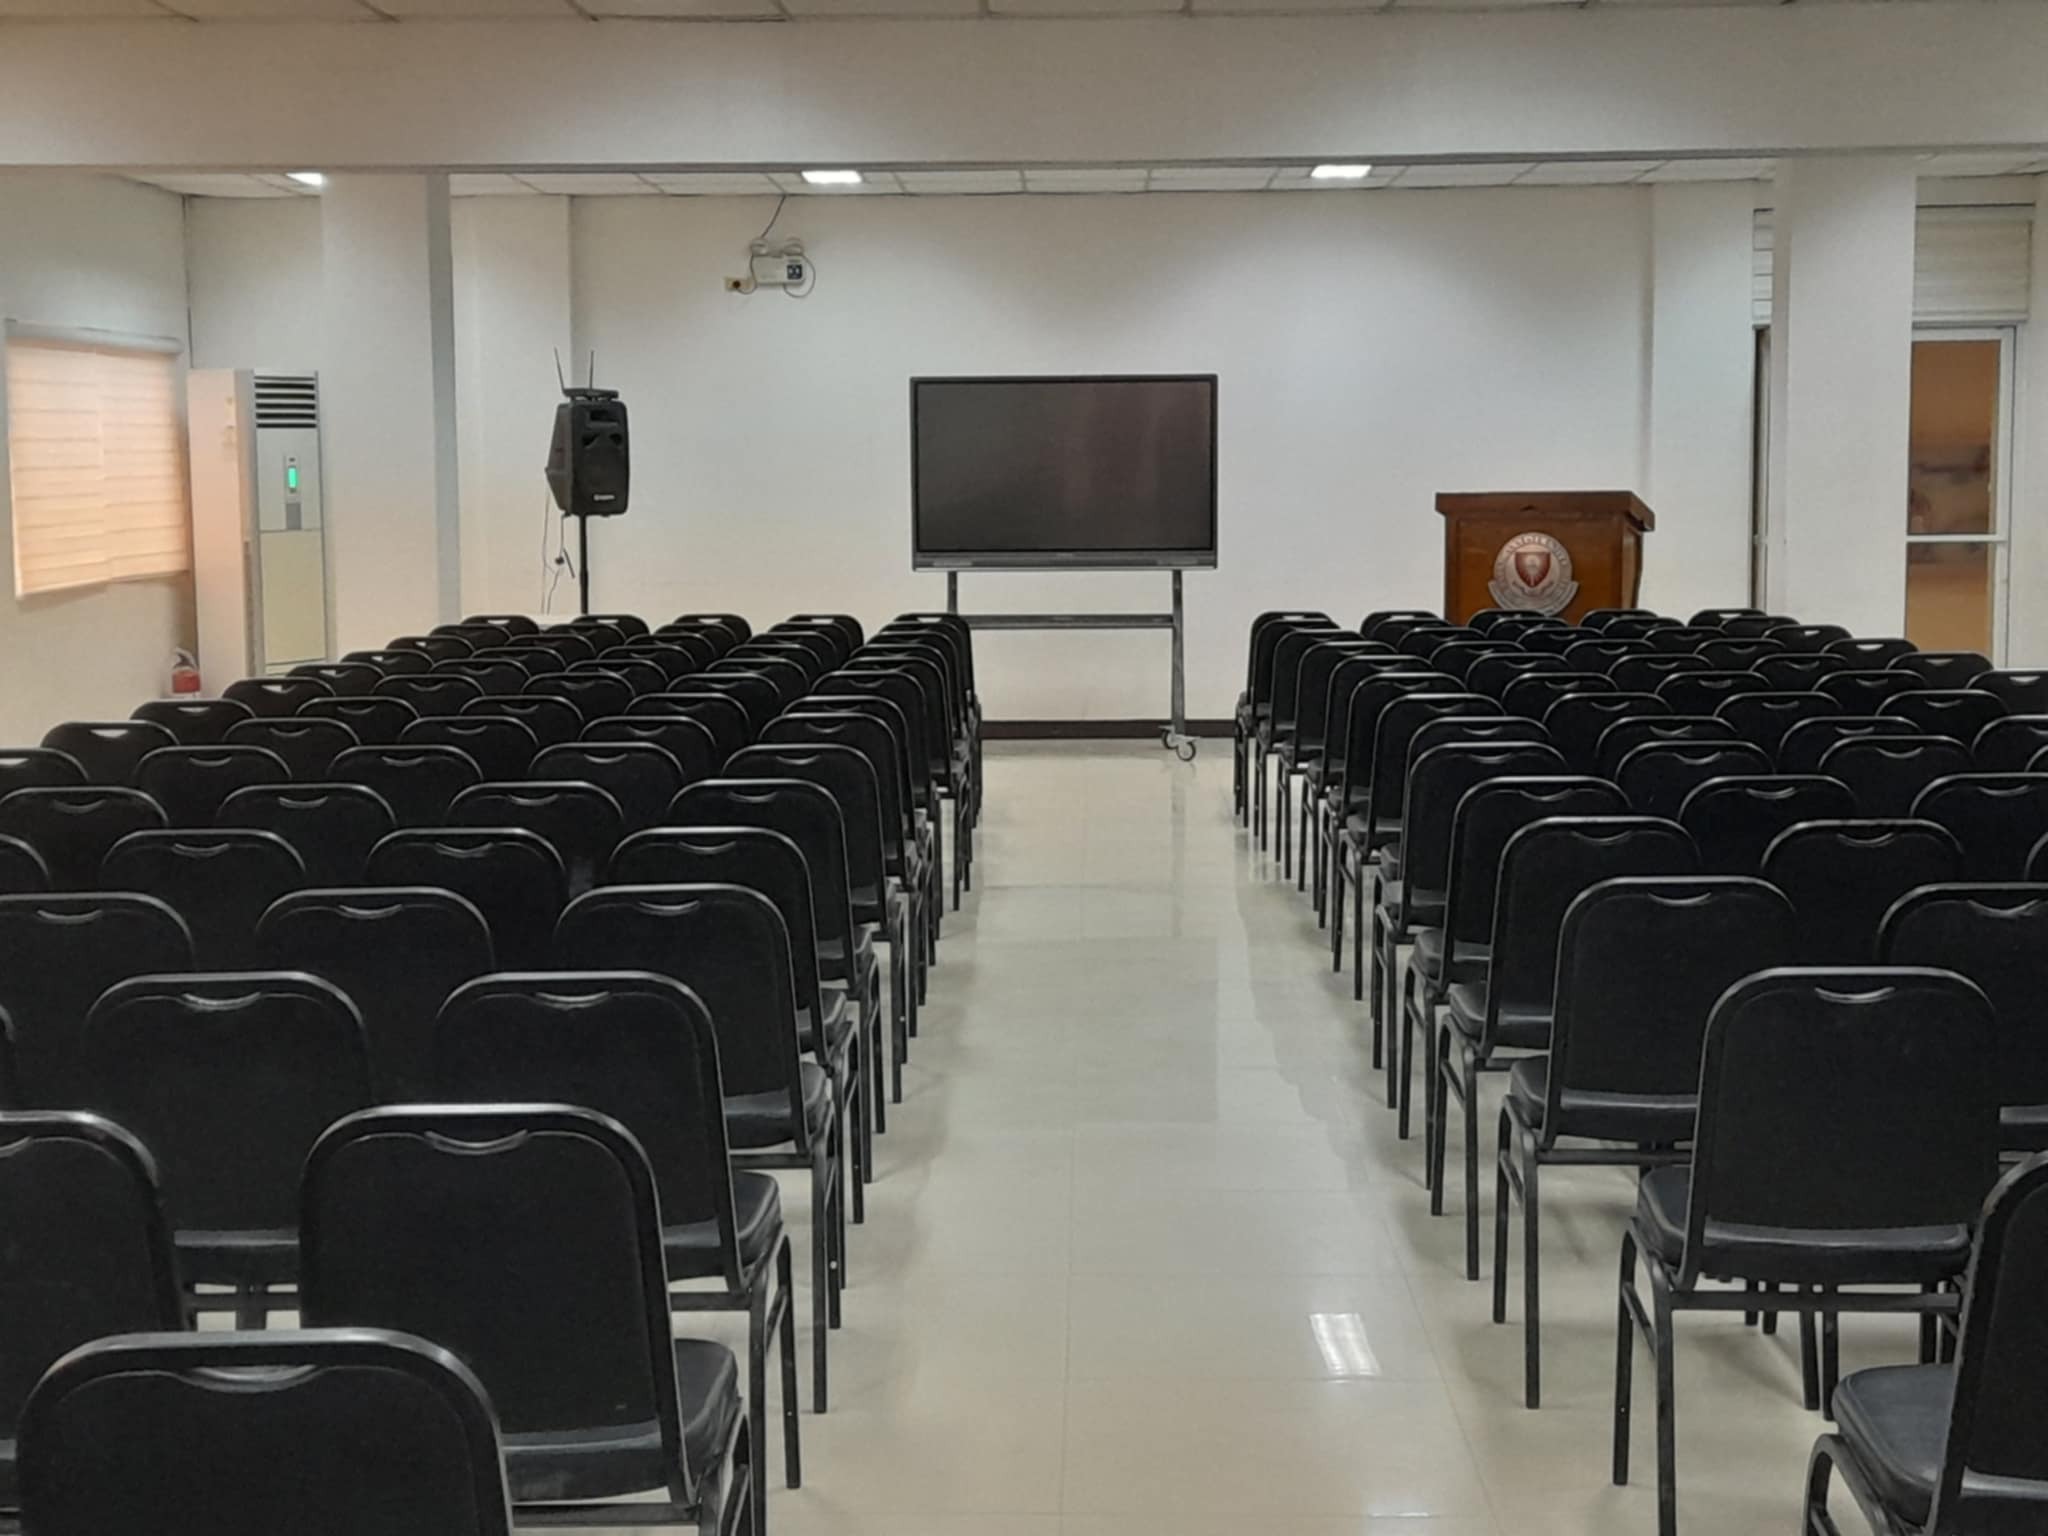
Small function room for intimate events.
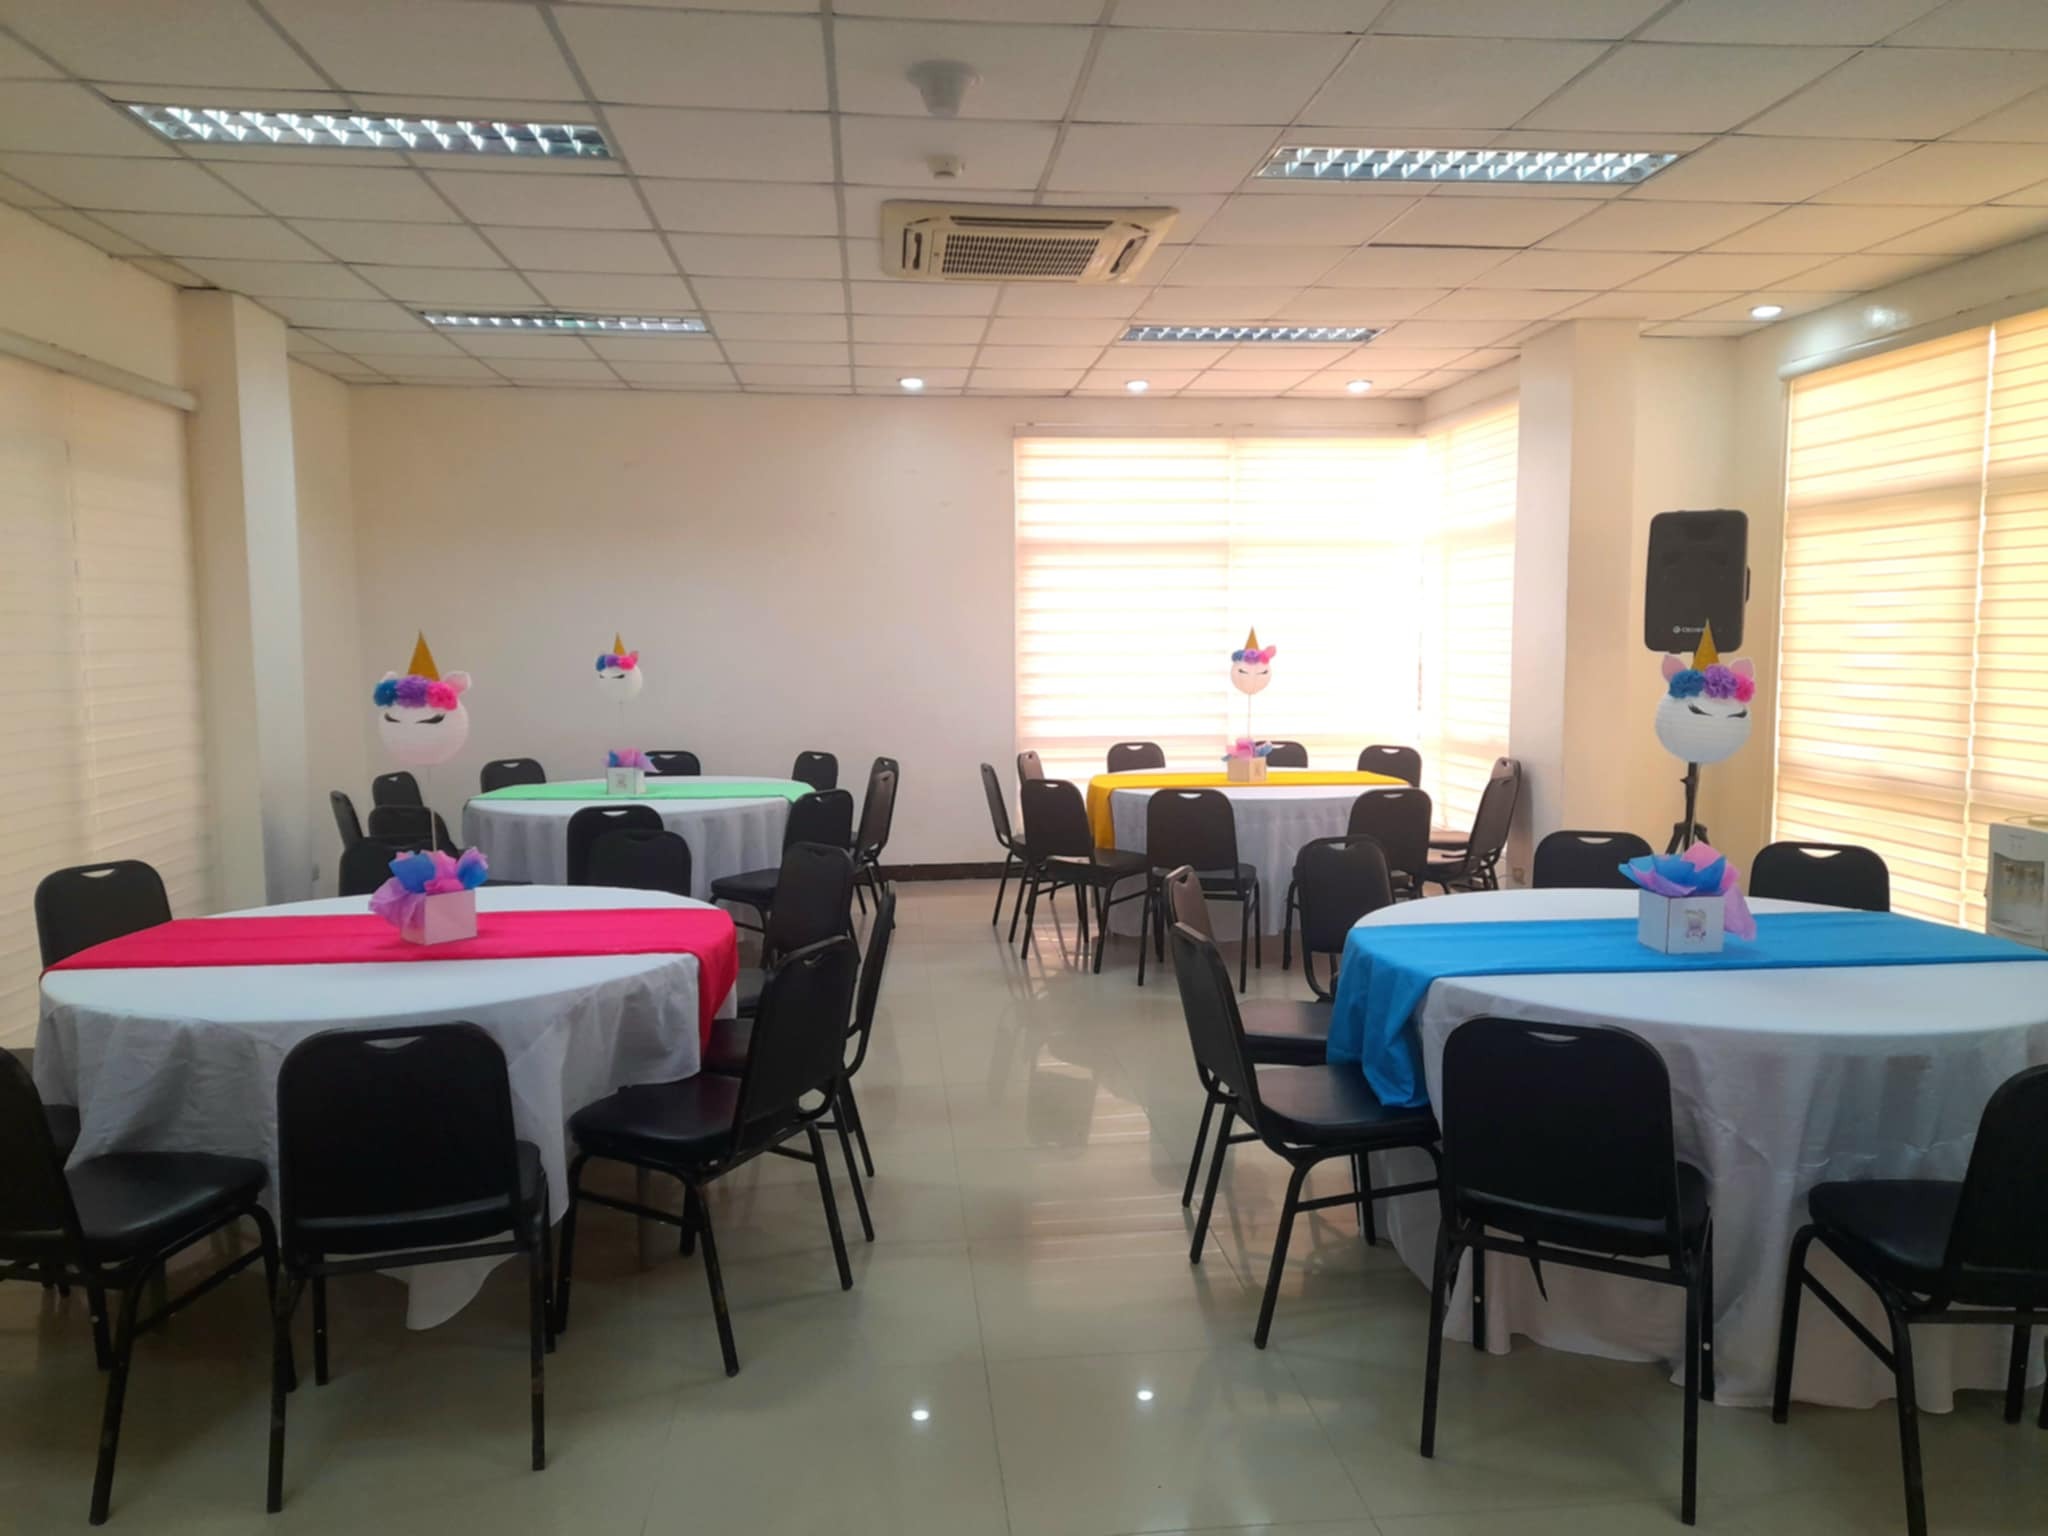
Versatile space for training and events.
Banquet Styles
Craft the perfect atmosphere. Choose a layout that matches your event's character.
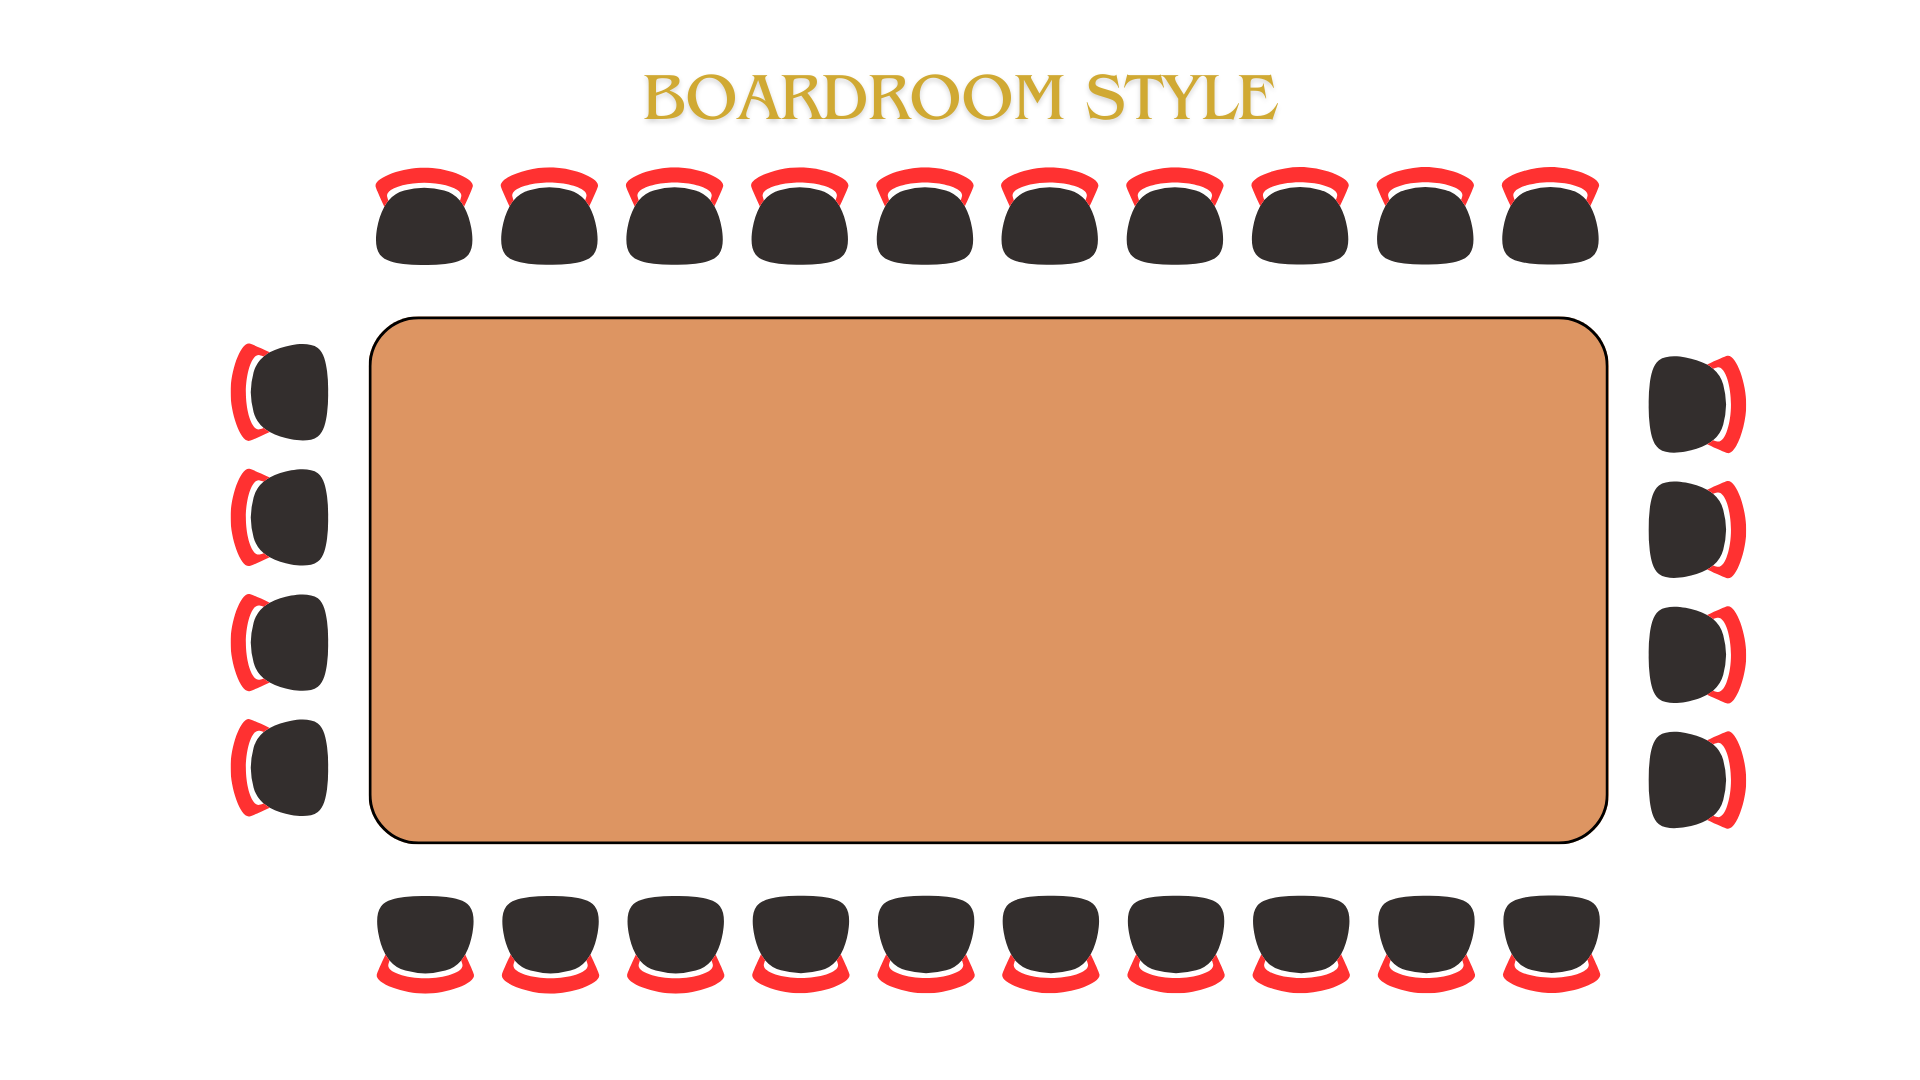
It is called a boardroom setup because it resembles the typical layout used in corporate boardrooms and conference rooms. If space allows, setting up a boardroom arrangement in a smaller banquet hall works well as a dedicated meeting area.
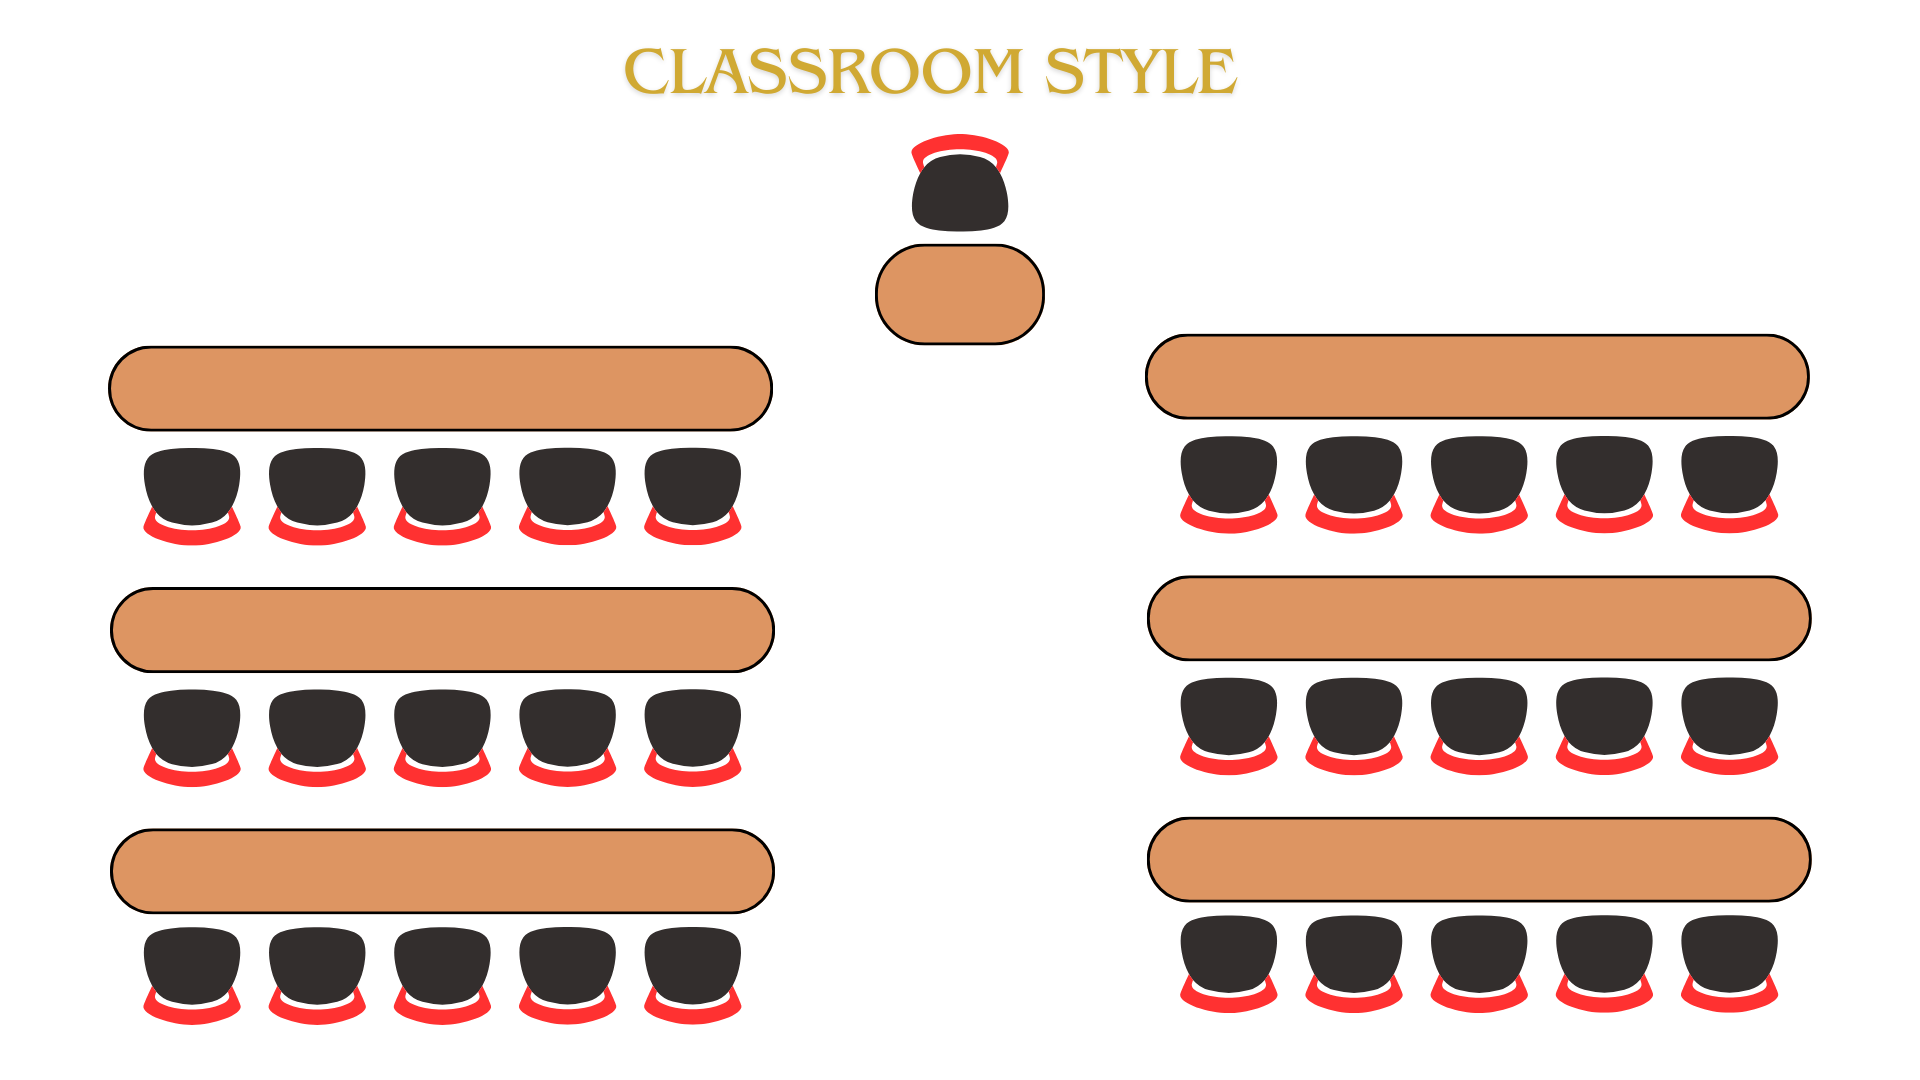
The classroom setup is a simple and easy setup with rows of rectangular tables and chairs on either side. This setup works for a banquet event with a speaker. That said, it can also be used for a banquet that is devoted to the full course meal and socializing with the other guests.
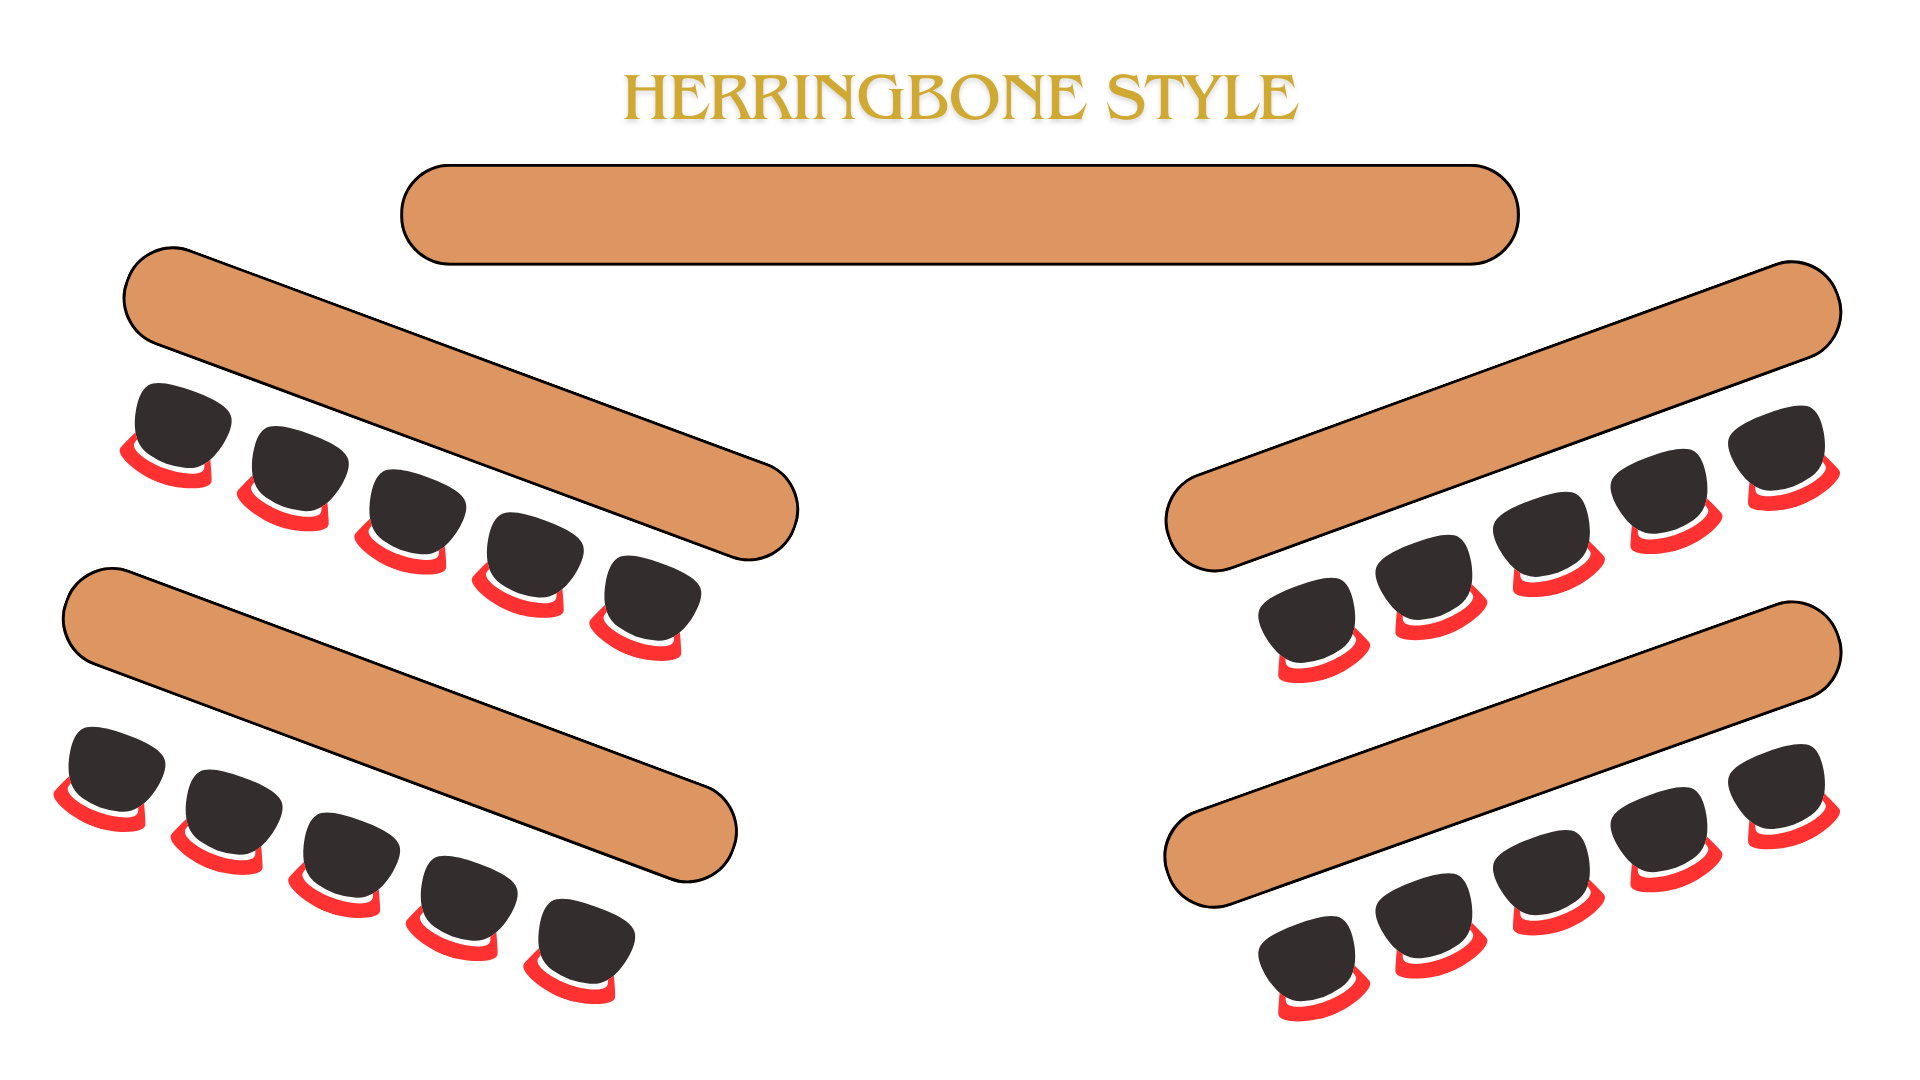
This layout is similar to the classroom setup. In a herringbone arrangement, each row of tables and chairs is slightly angled inward toward the front. Advantages include better visibility of the podium since all seats are directed inward. Participants also face forward, making it easier to focus on the speaker.
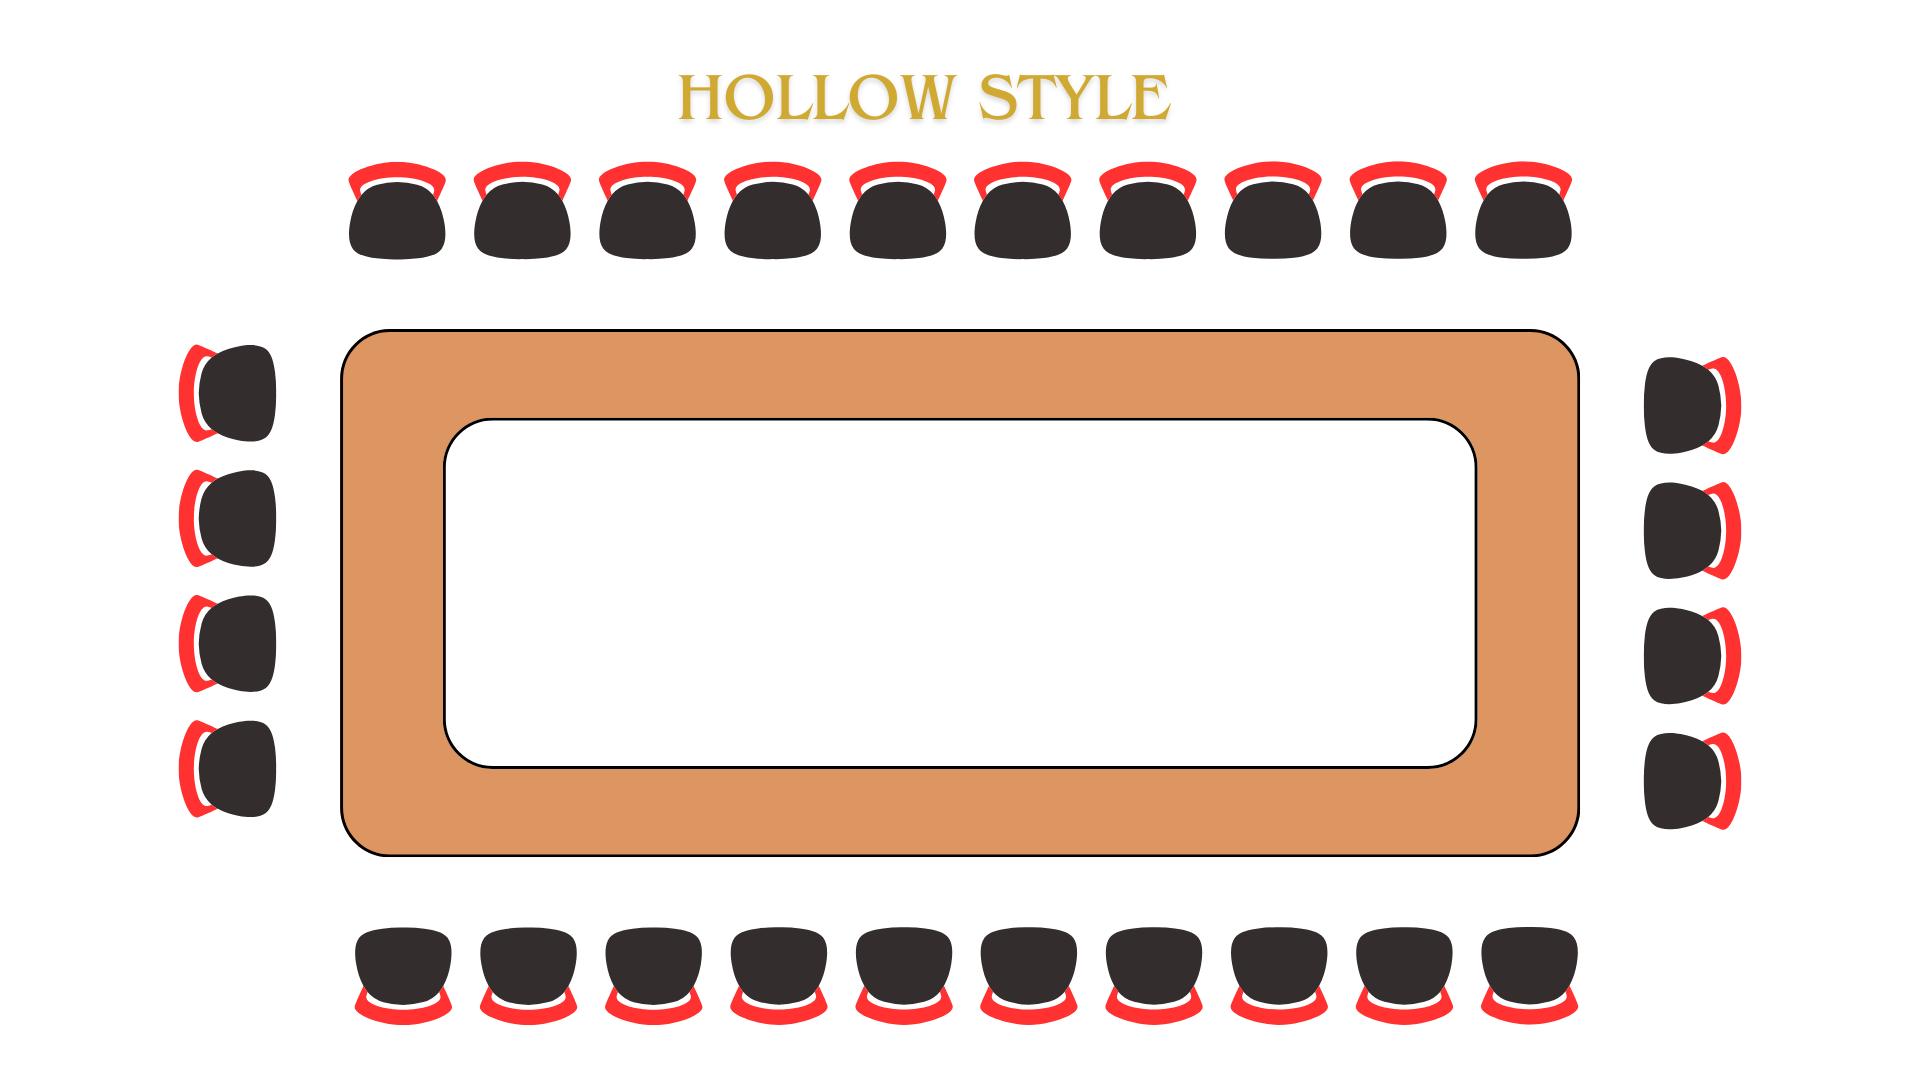
The hollow square layout is similar to the u-shape floor plan but simply closes off the fourth side to form a closed square or rectangle. It also has an open space in the middle of the table.
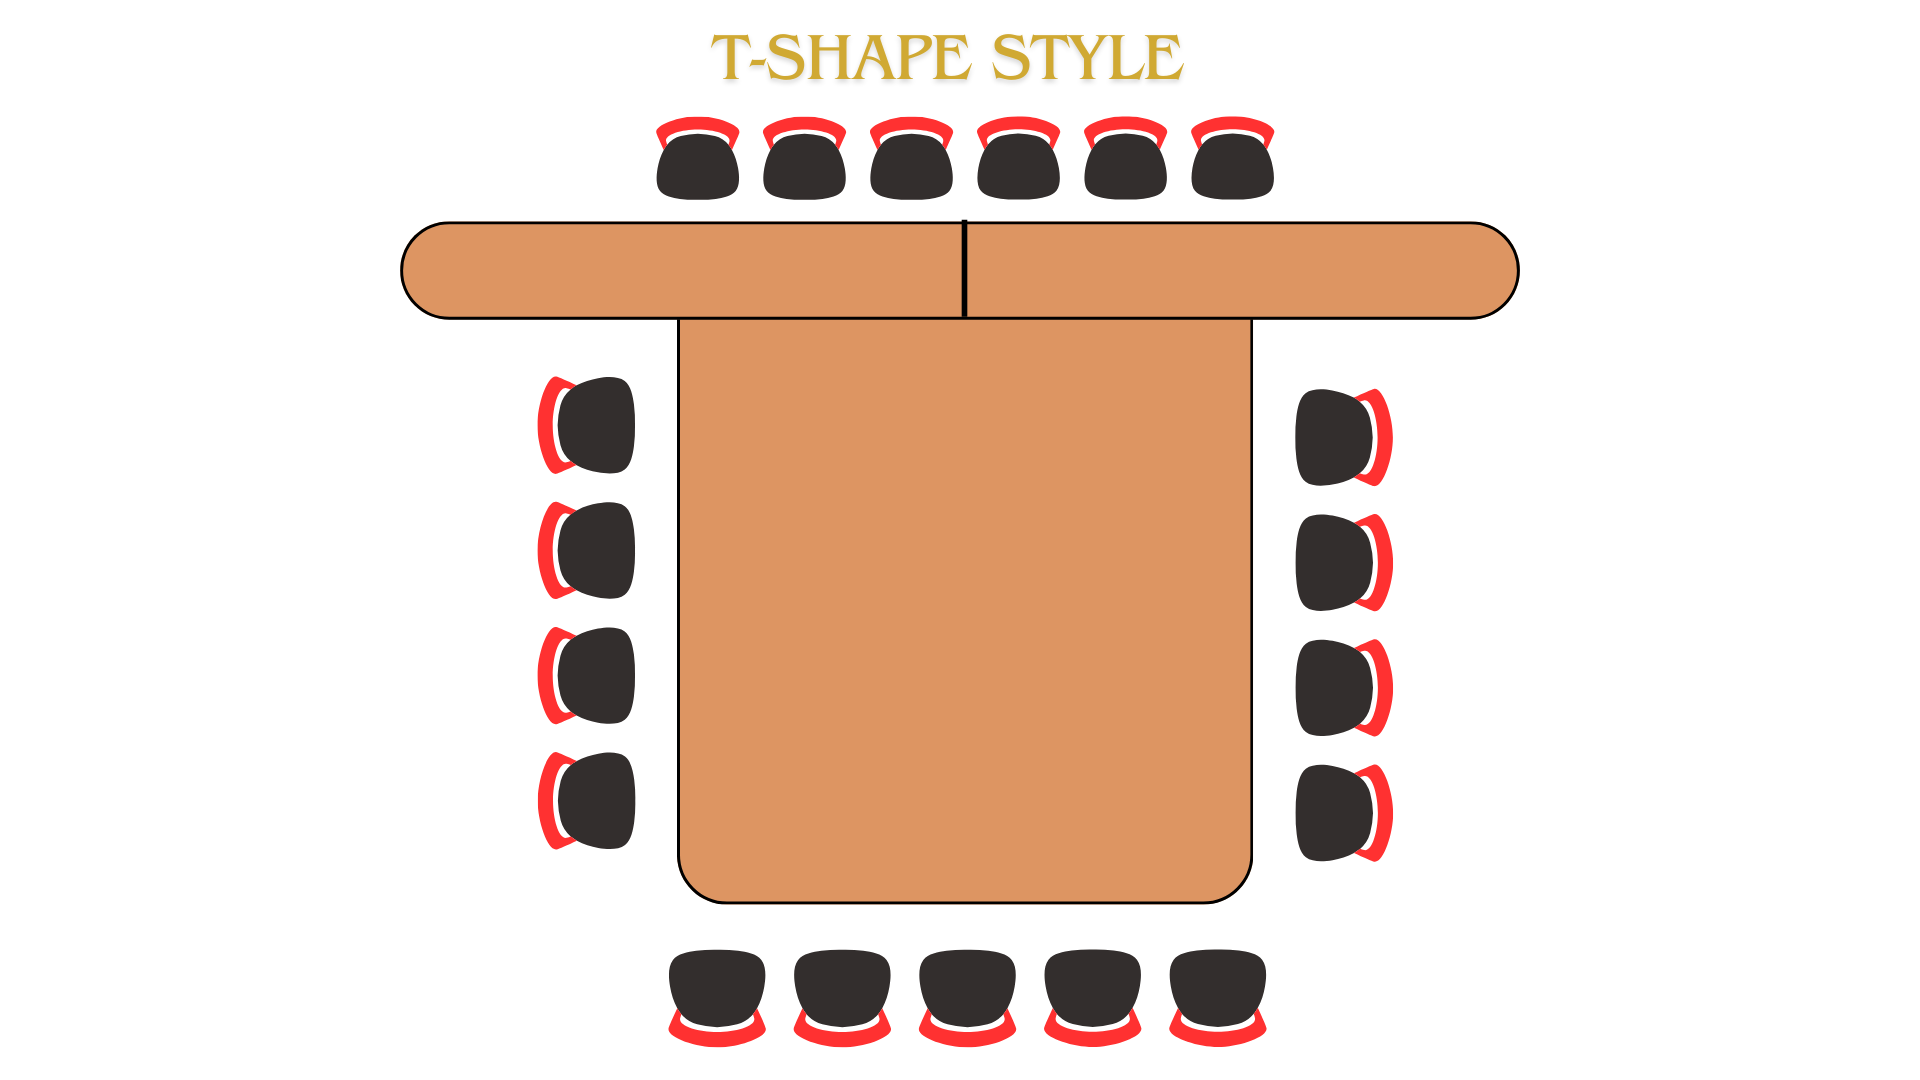
This type of seating is followed in conferences, where the top table is laid down and there is one spring attached with the top table.
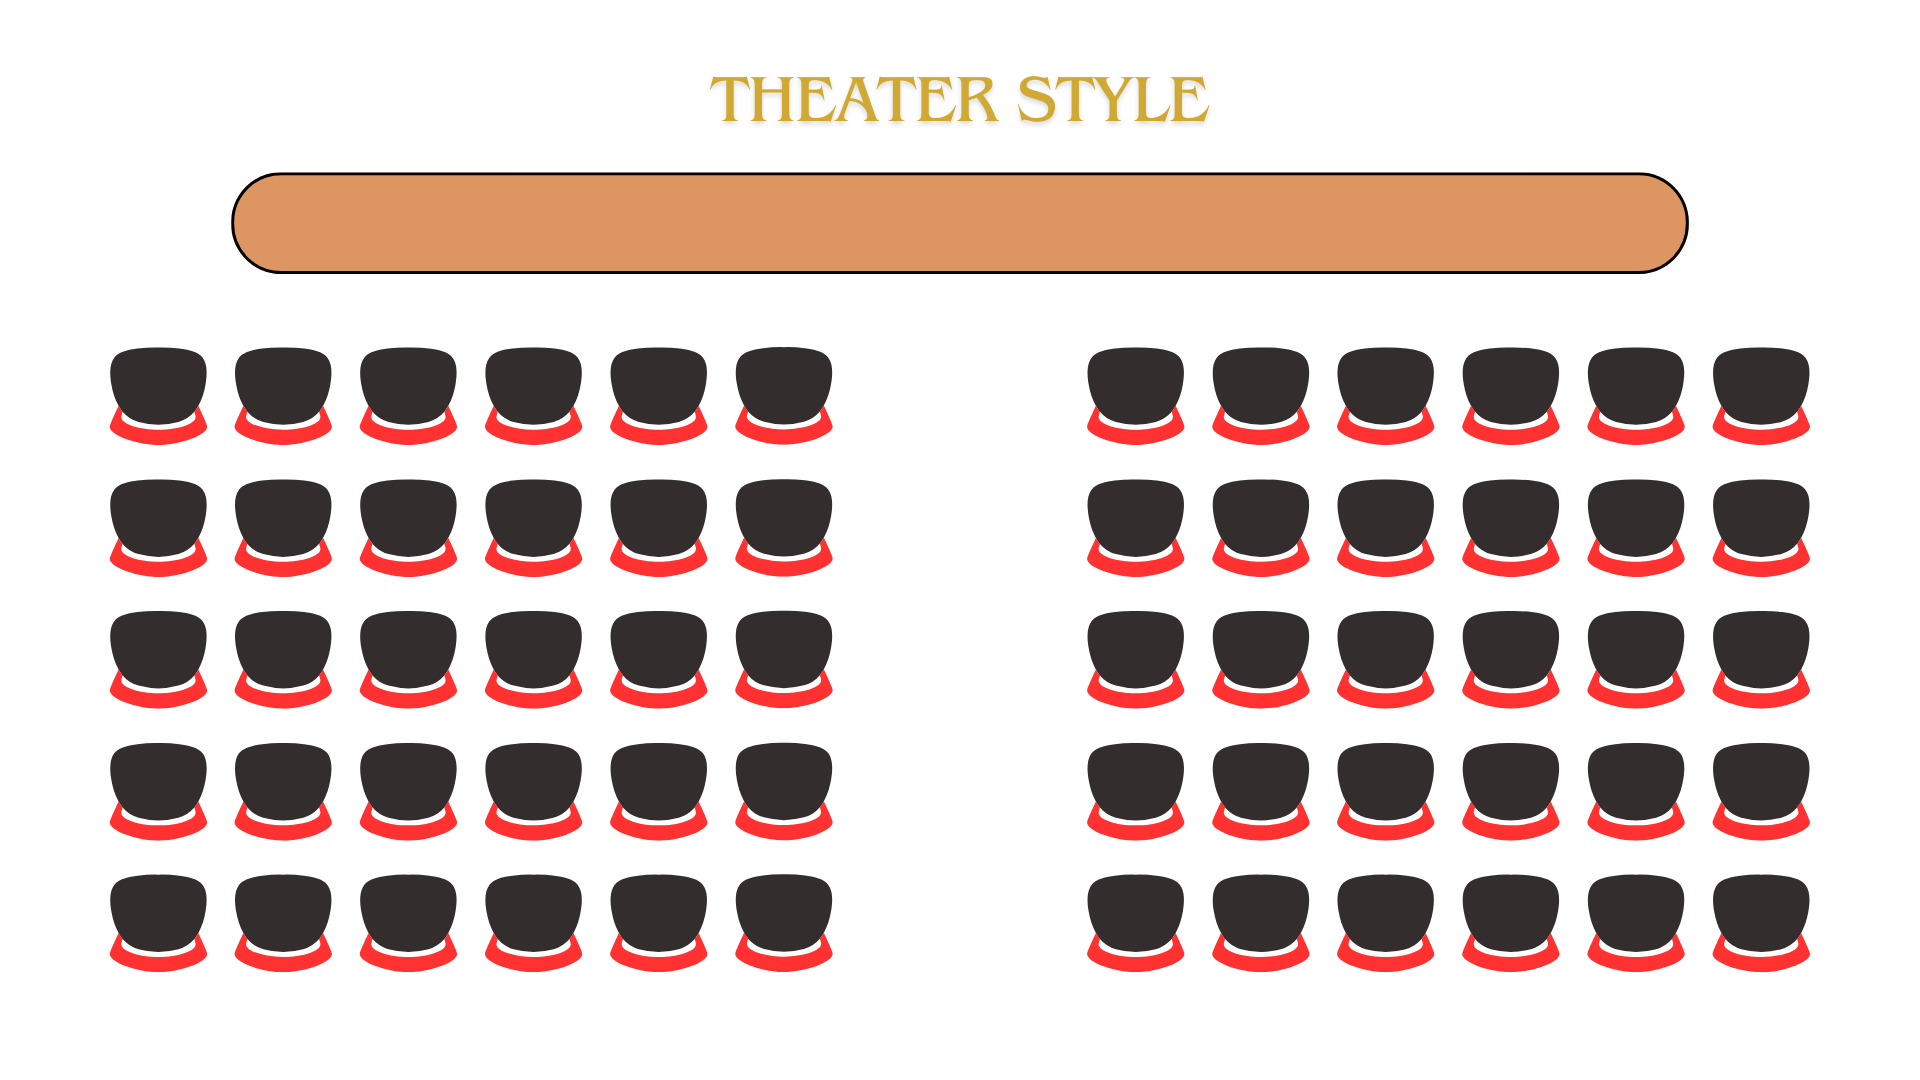
In this setup, rows of rectangular meeting or banquet tables, covered with skirting and paired with banquet chairs, are arranged facing a stage or screen. This layout suits events where guests remain seated and watch the program for a long time.
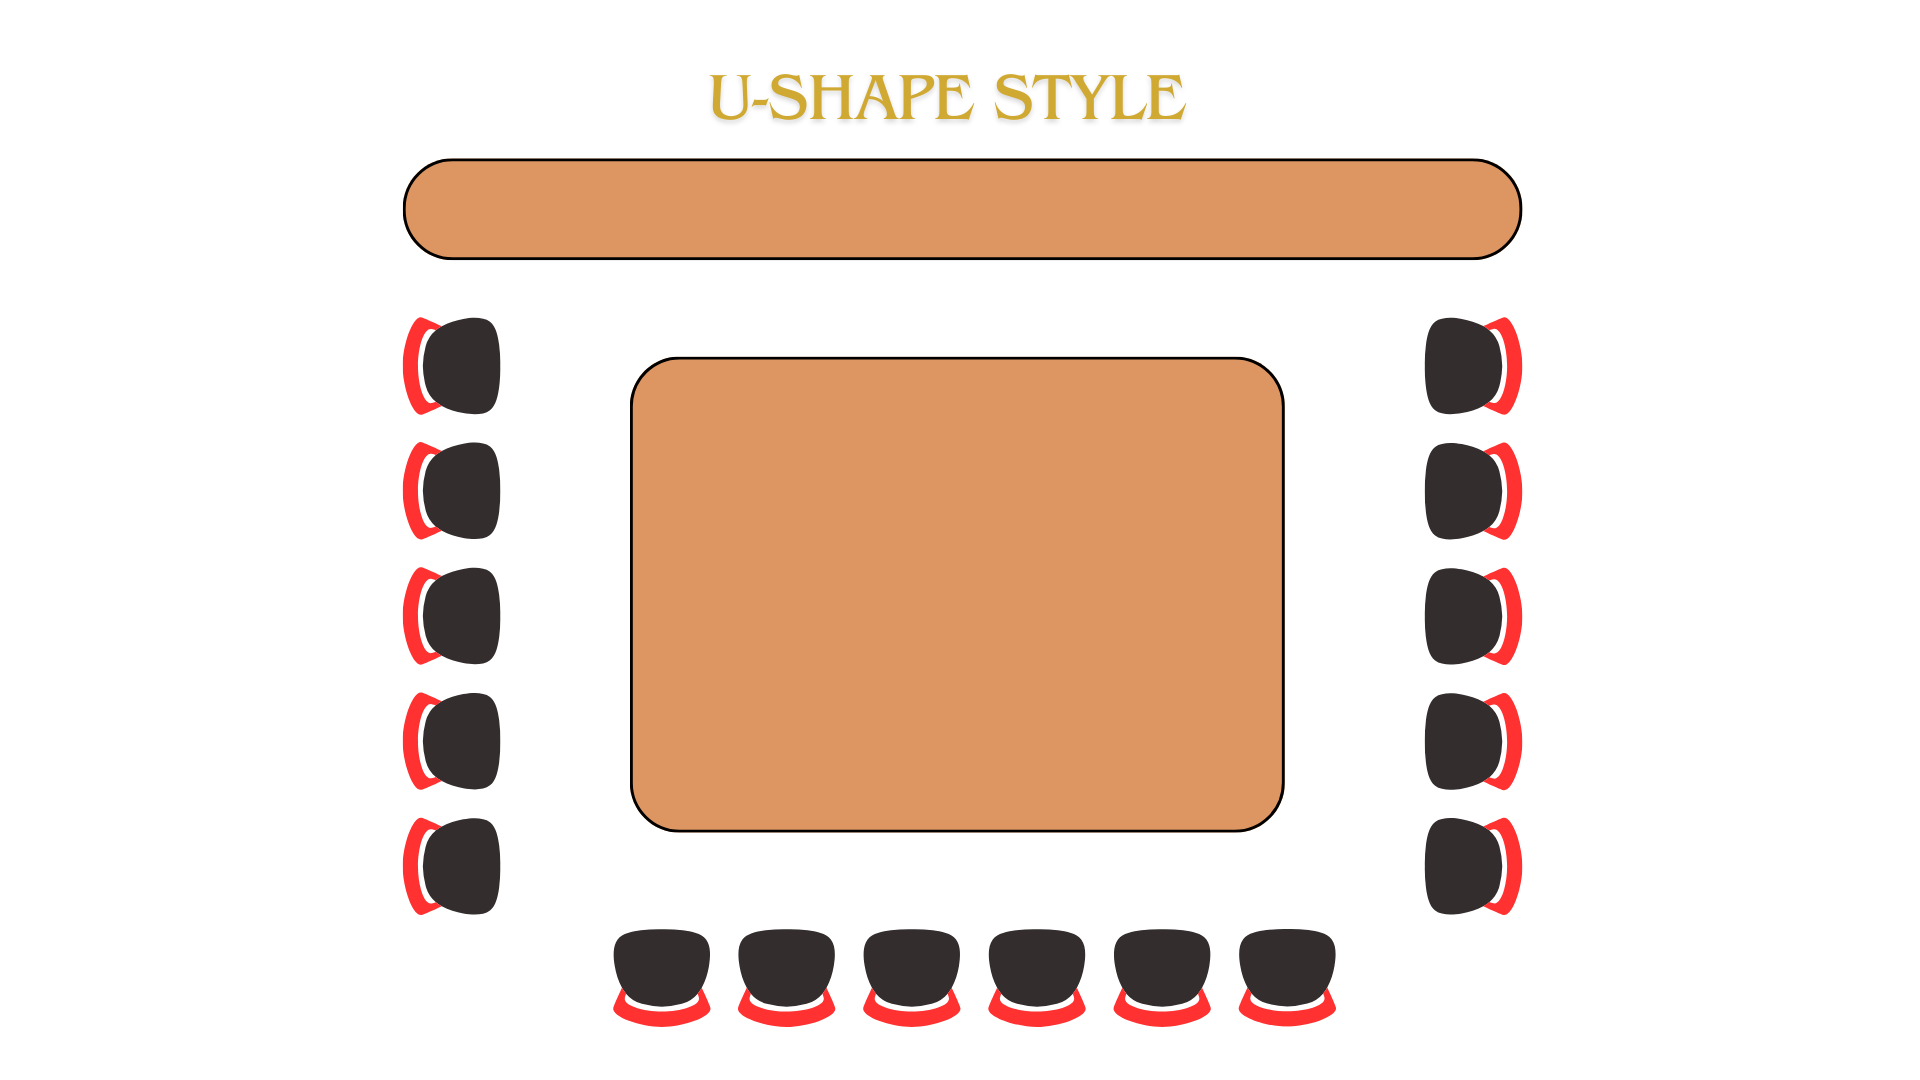
A U-shaped floor plan arranges tables and chairs in the shape of a “U,” facing the front where the speaker leads the discussion. This layout works best for small groups and fits well in rectangular rooms.
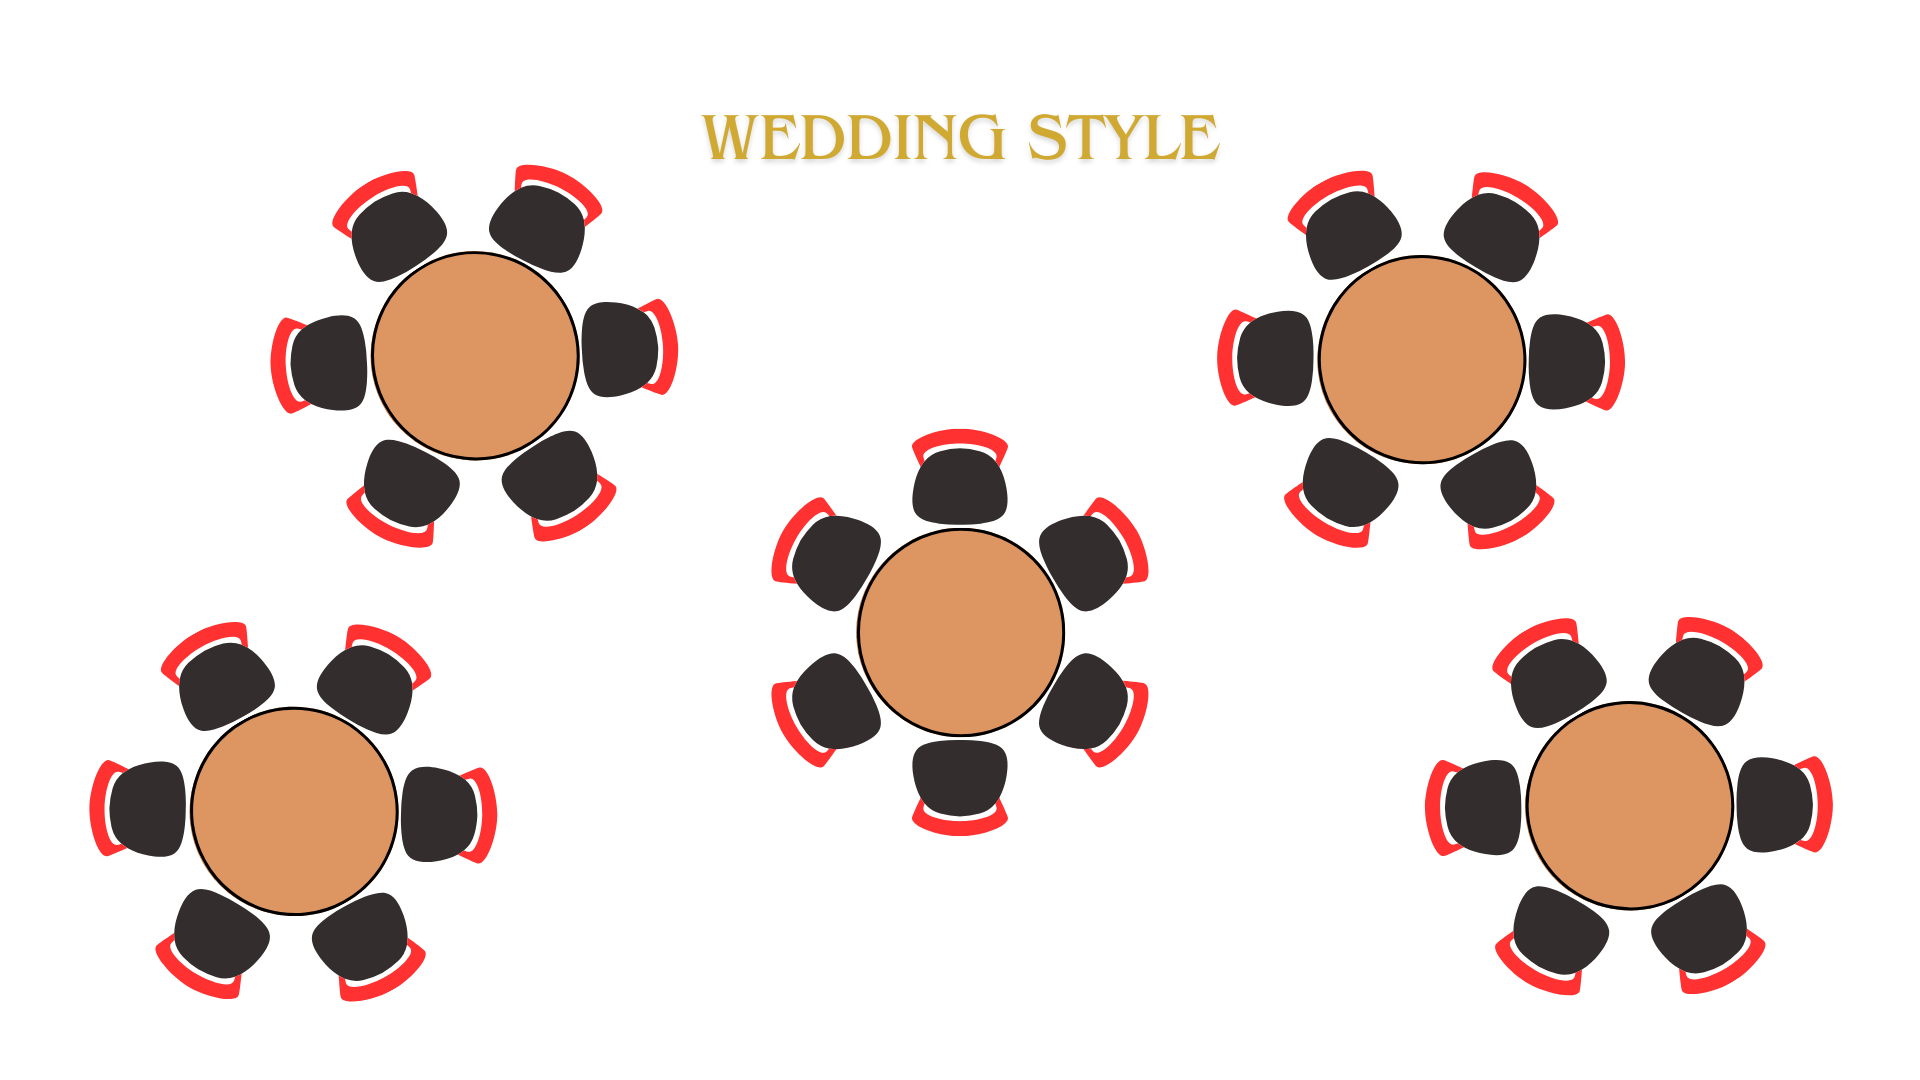
A banquet is a formal dining event organized for a large number of guests. It is usually held for special occasions such as wedding receptions, award ceremonies, or major conferences. There are different banquet styles, including buffet, reception, and cafeteria style setups.
Rest Well,
Stay Inspired
Thoughtfully designed accommodations where comfort meets convenience — the perfect home away from home.
 Featured
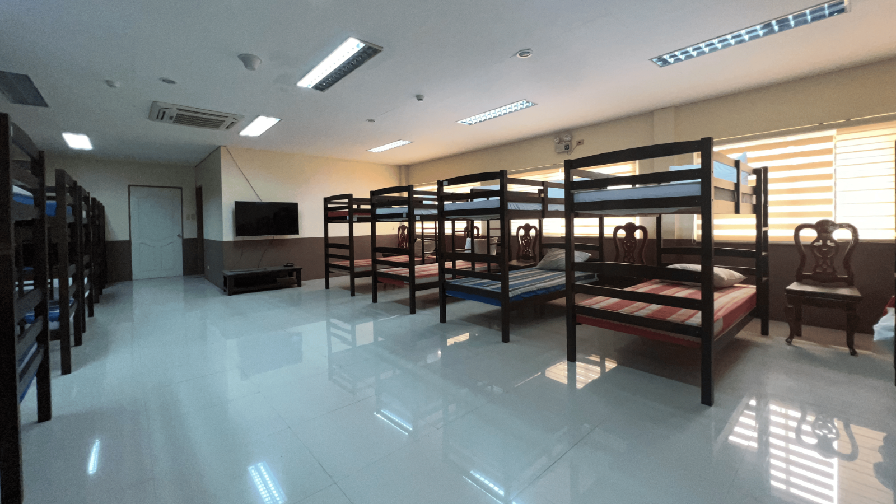
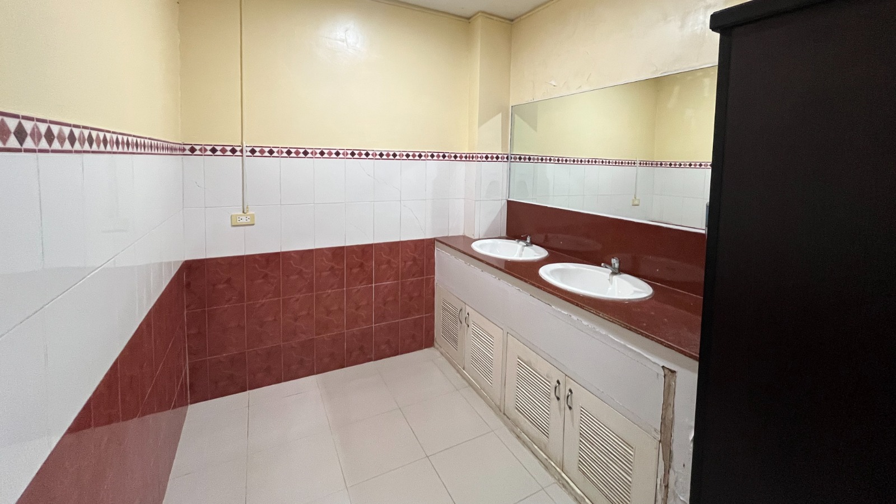
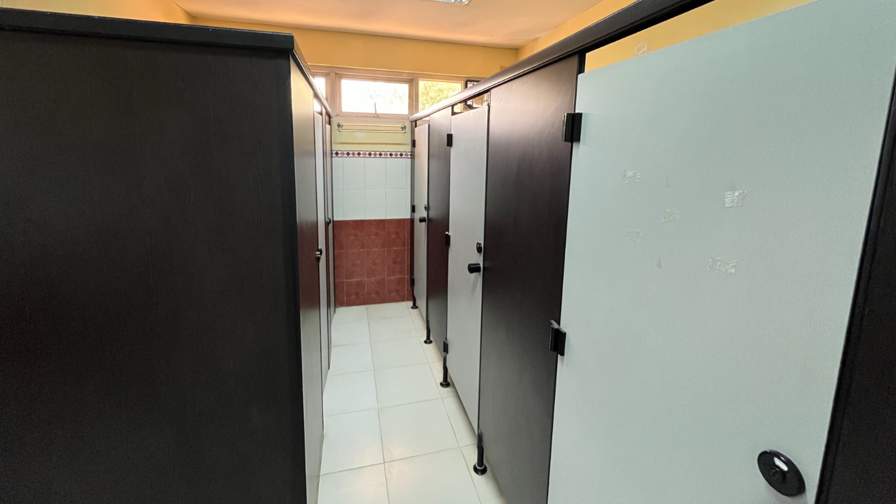
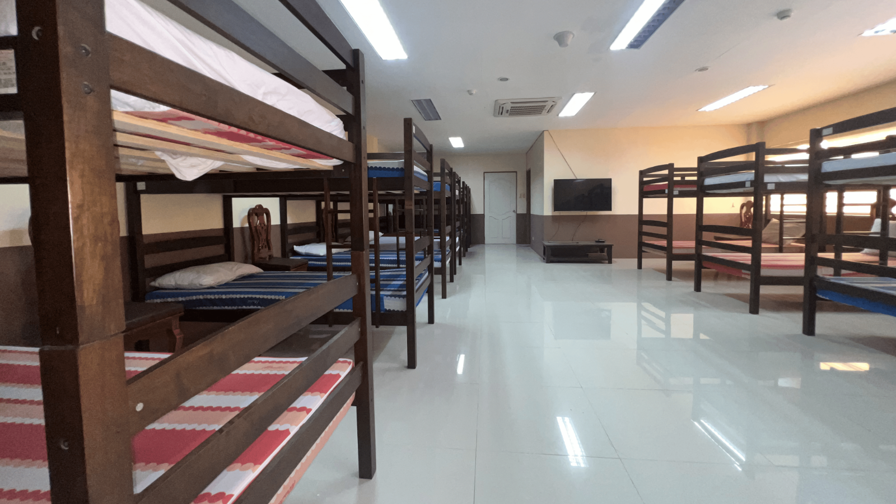
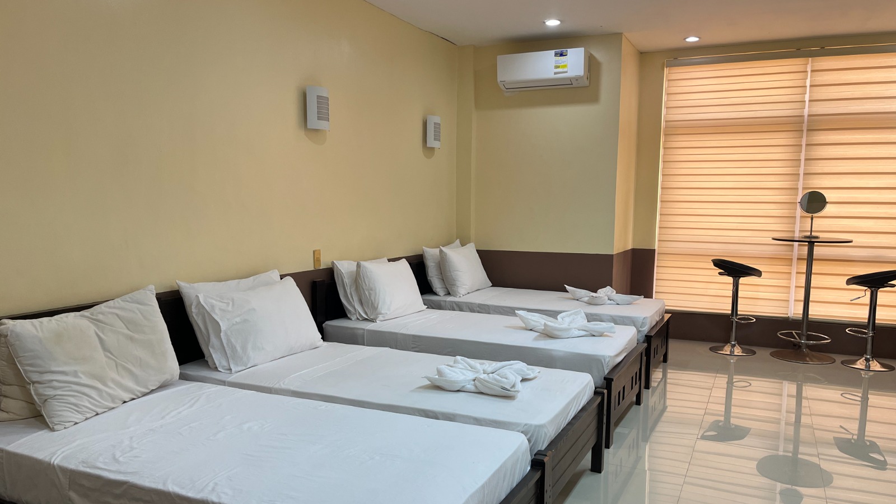
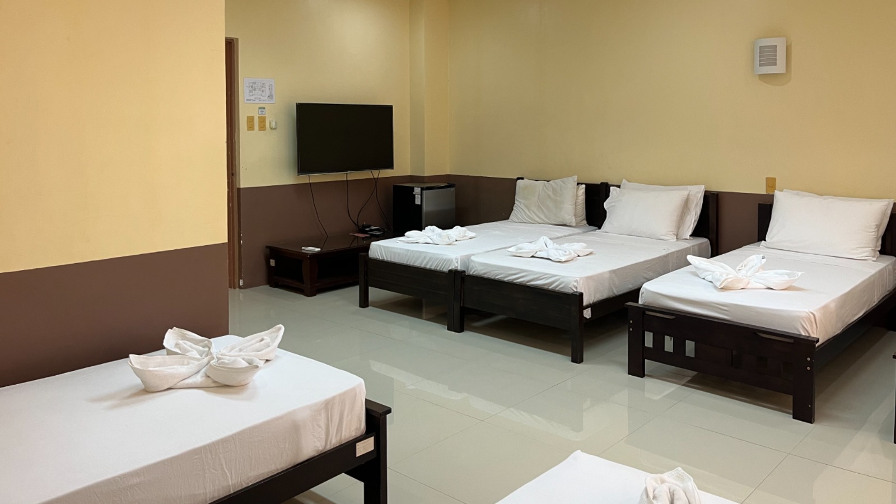
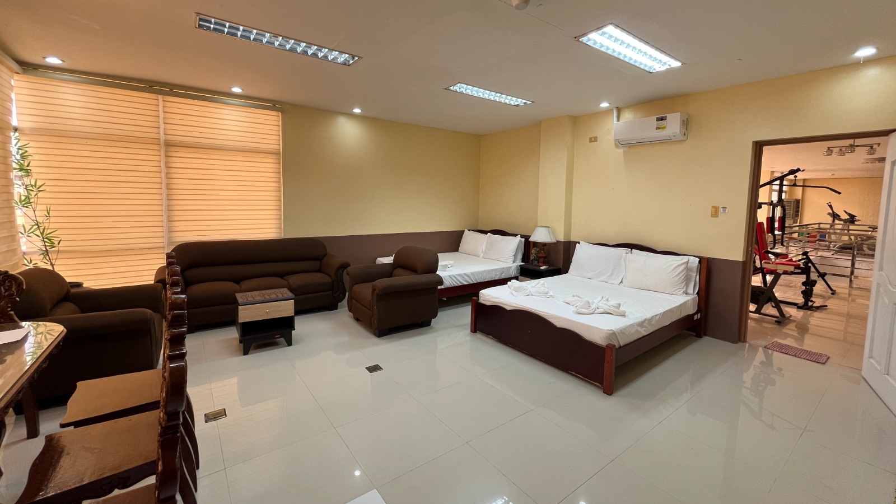
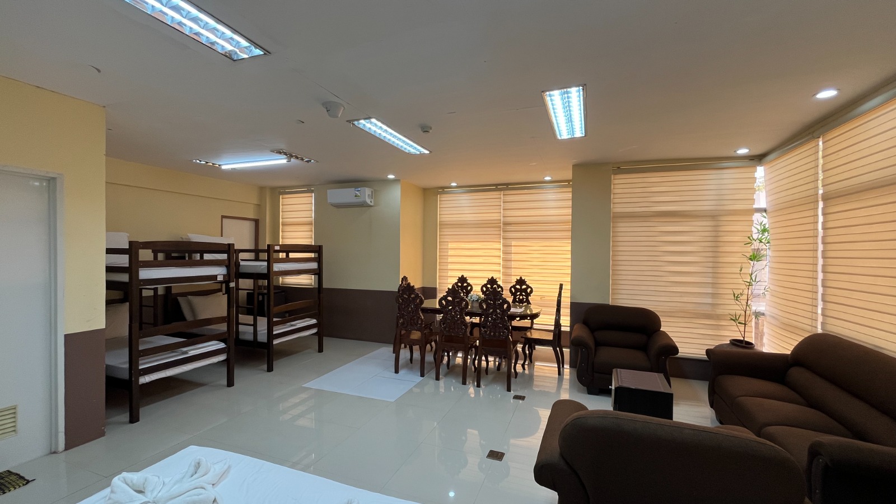
Spacious dormitory accommodating up to 24 guests. Ideal for student delegations, sports teams, and group accommodations.
 Featured
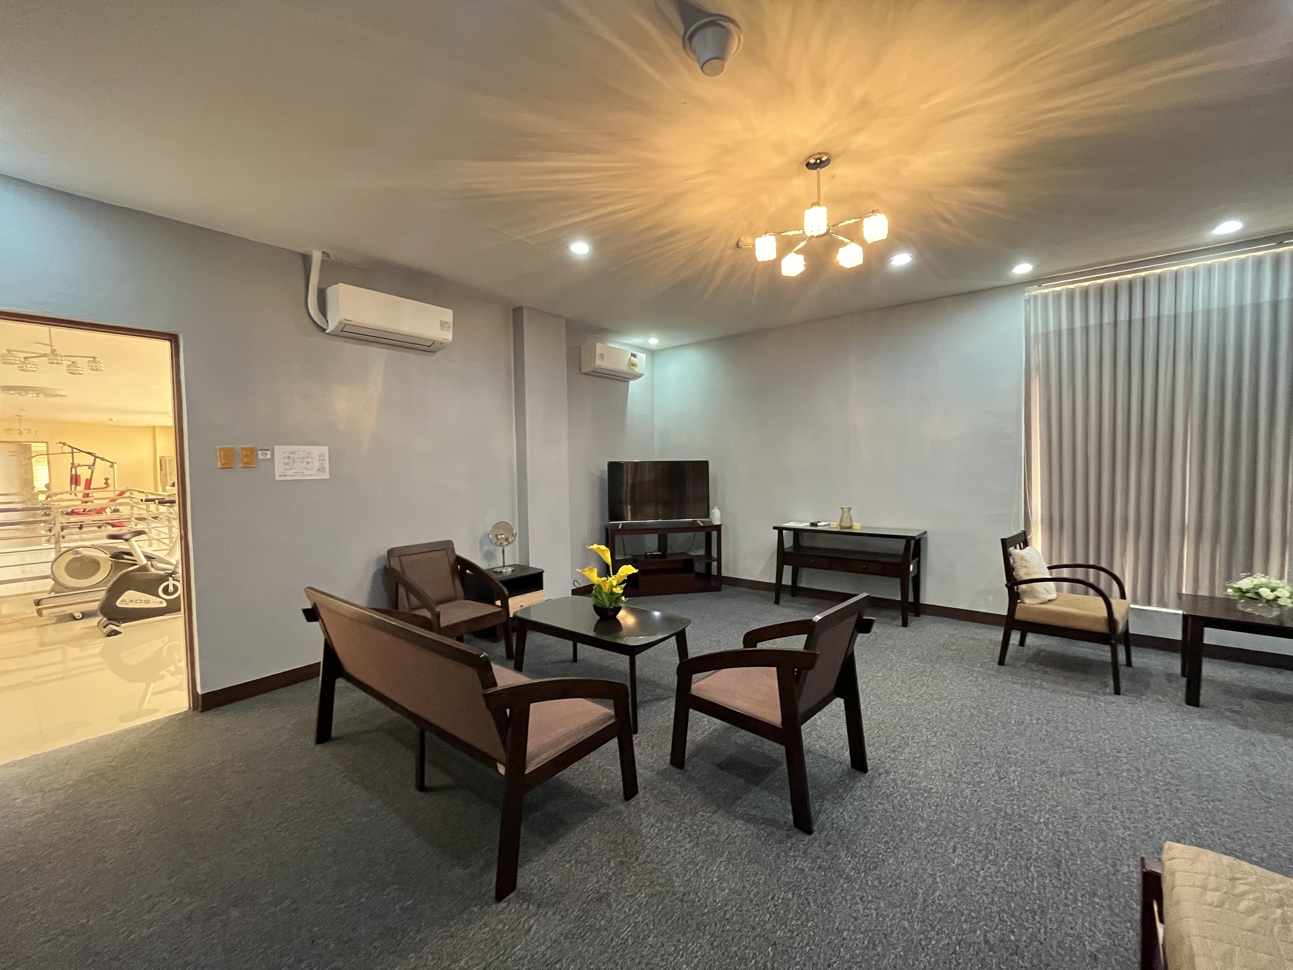
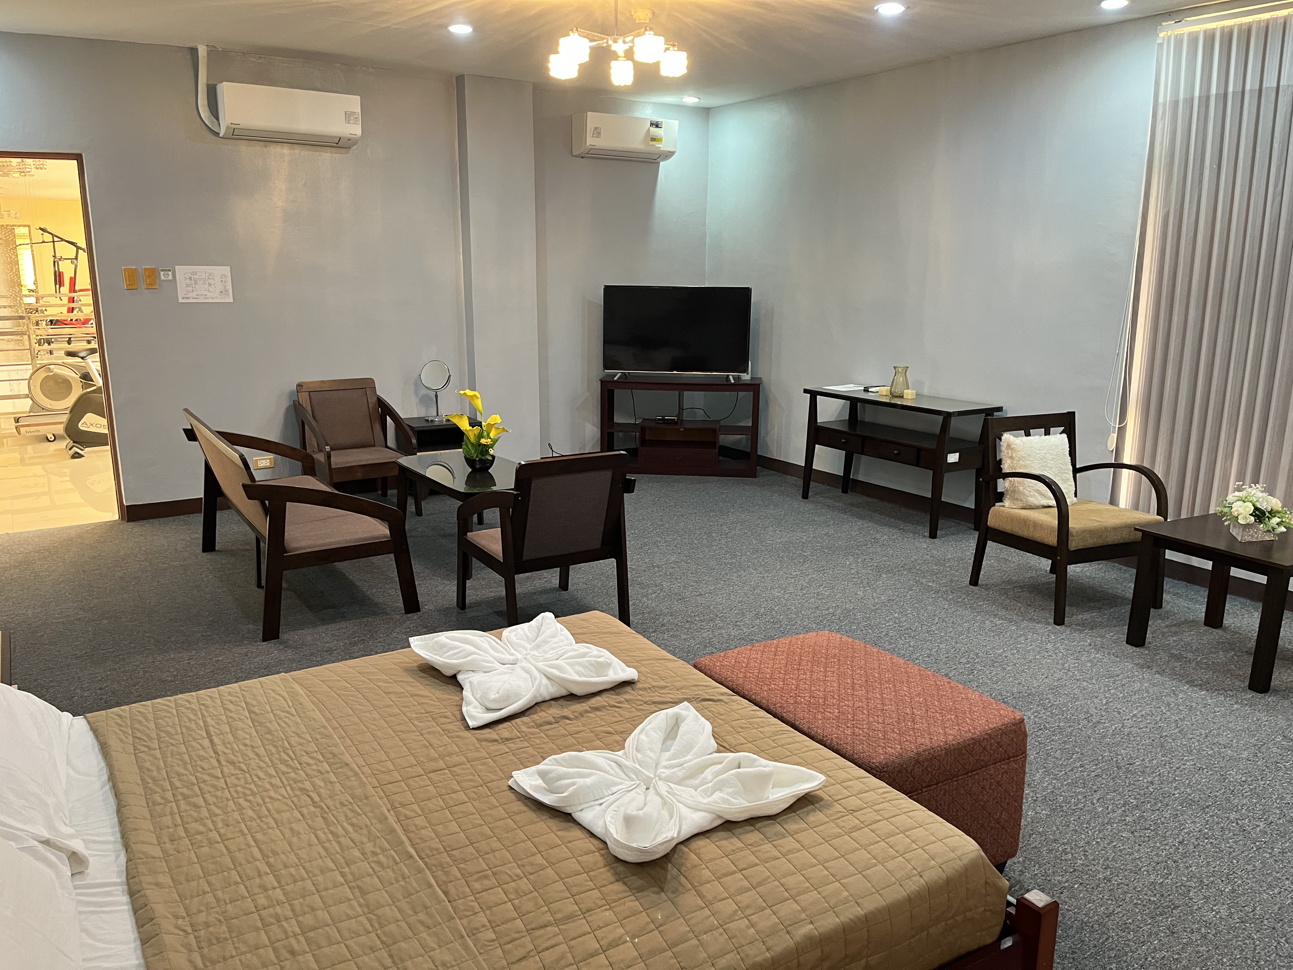
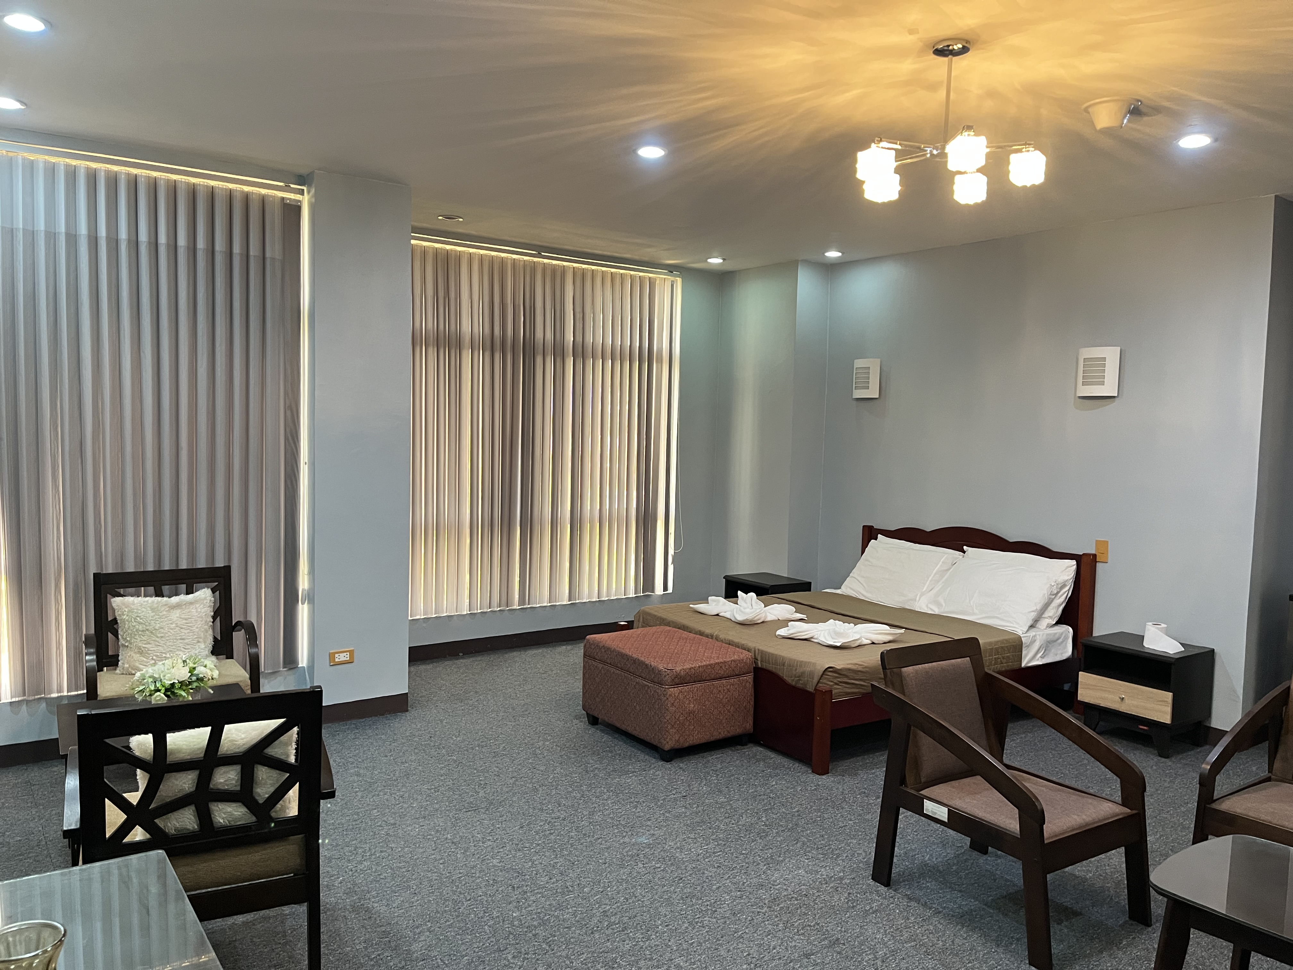
Comfortable guest room with queen bed.
 Featured
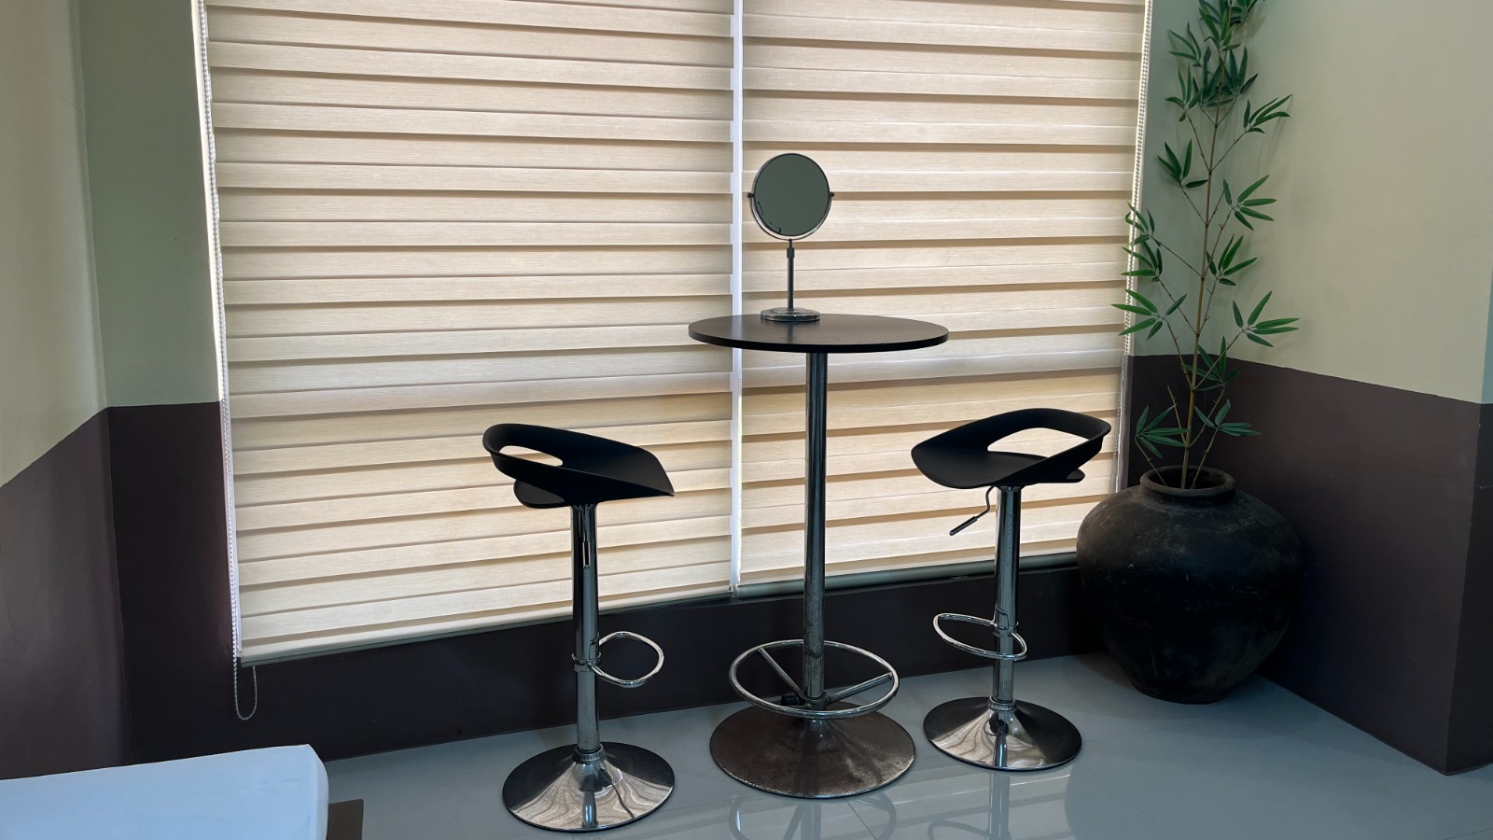
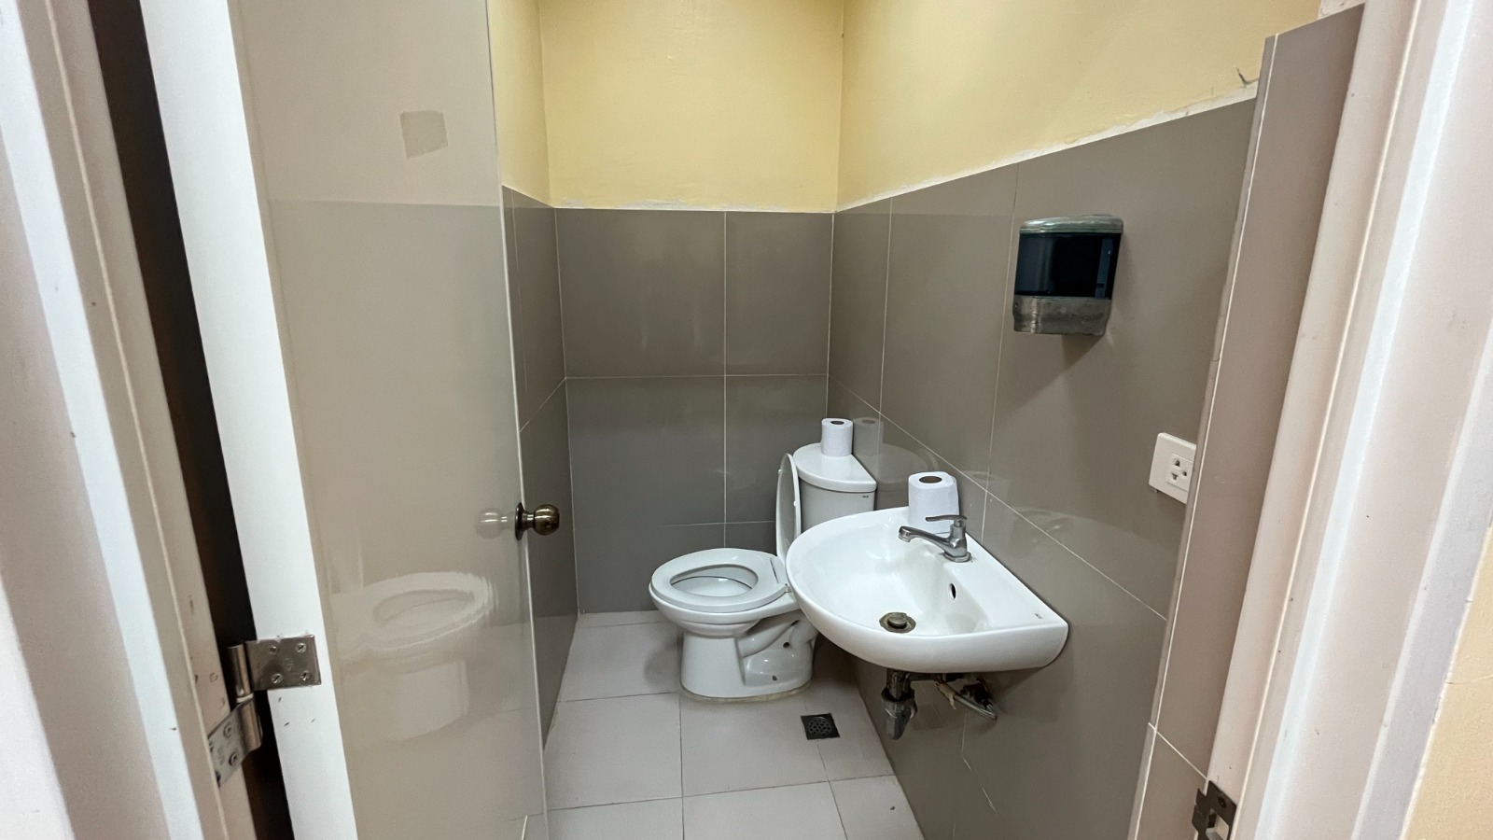
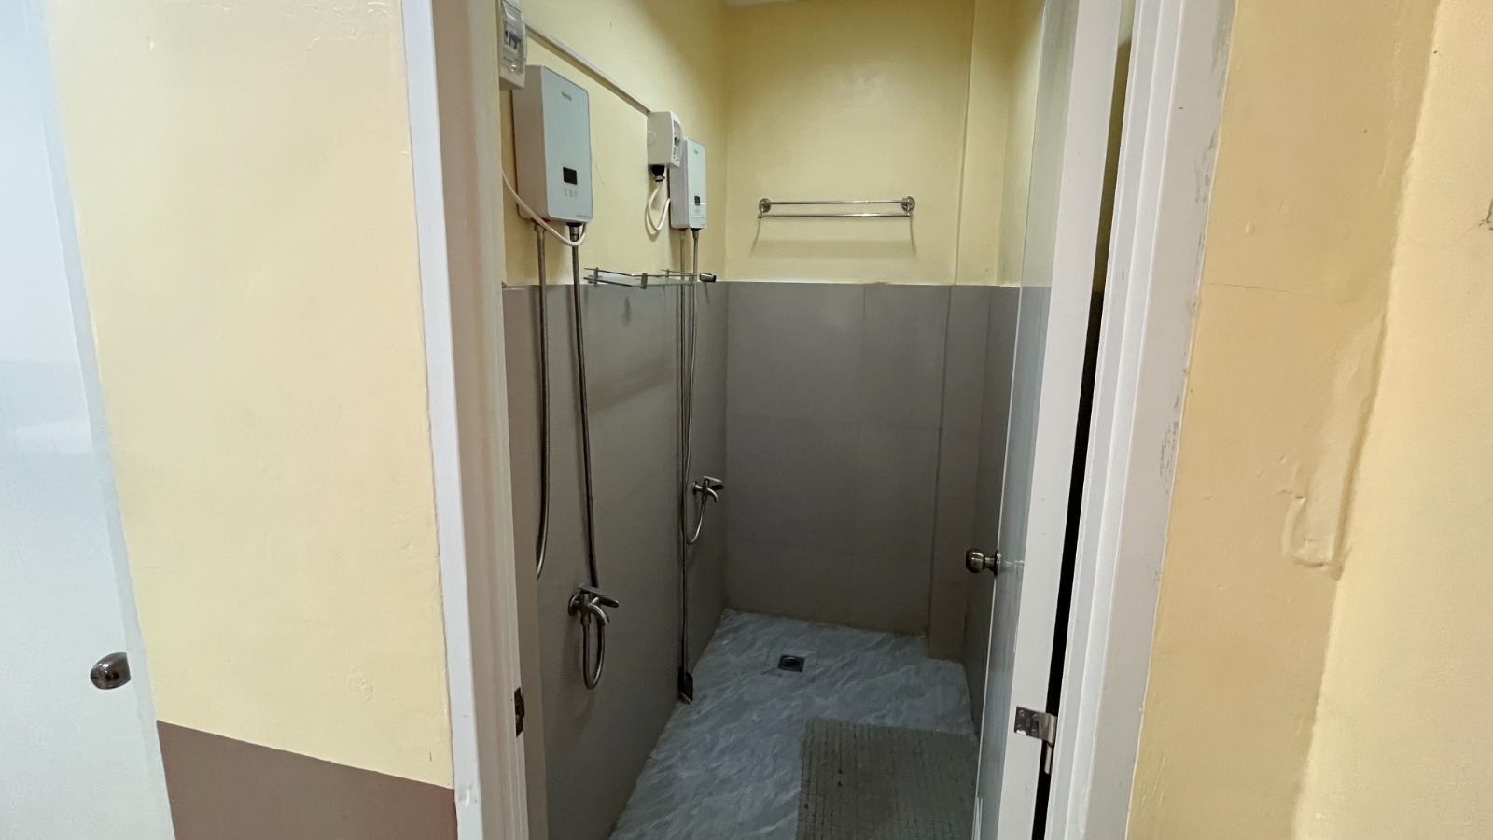
Guest room with city view.
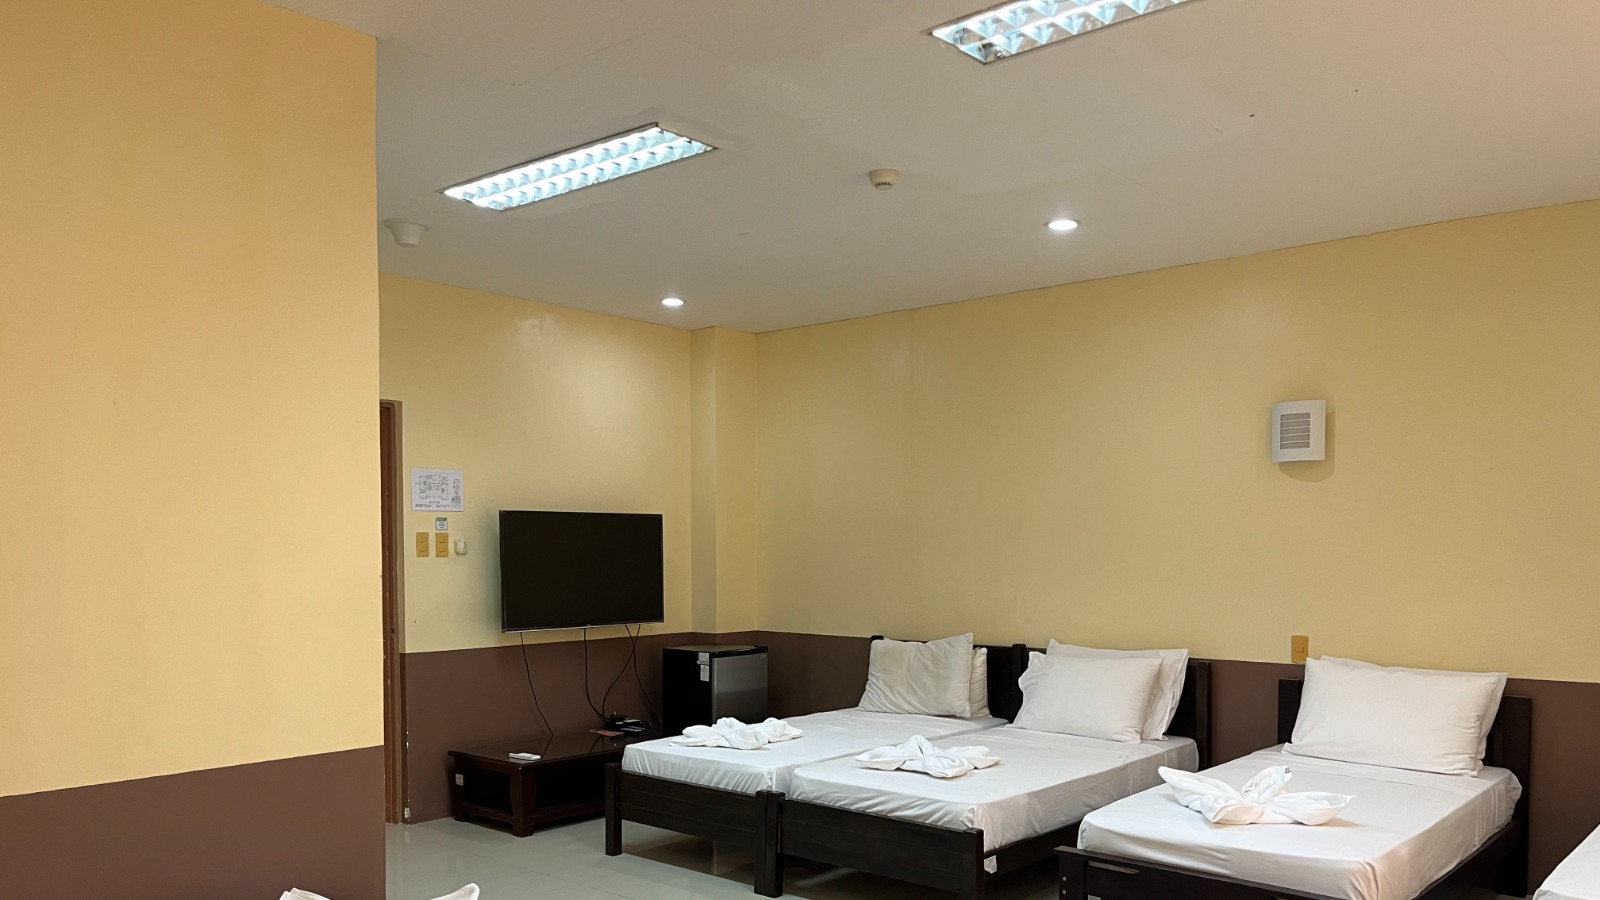 Featured
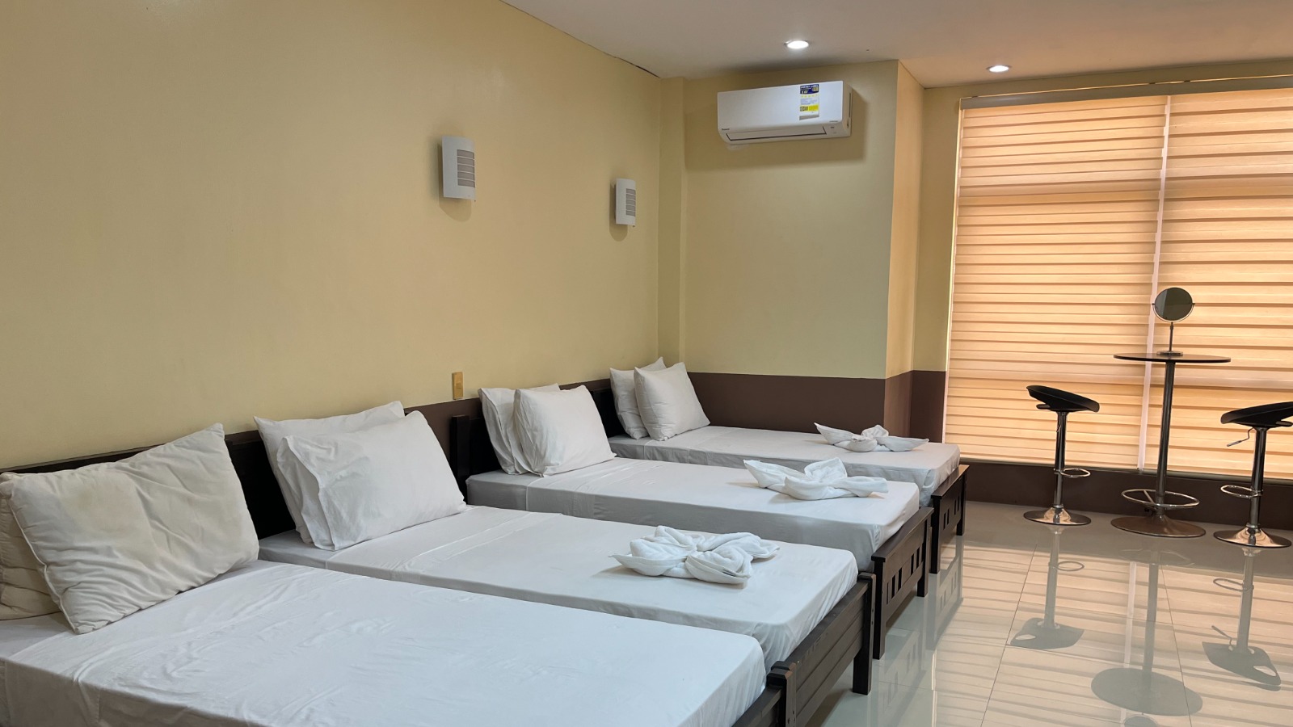
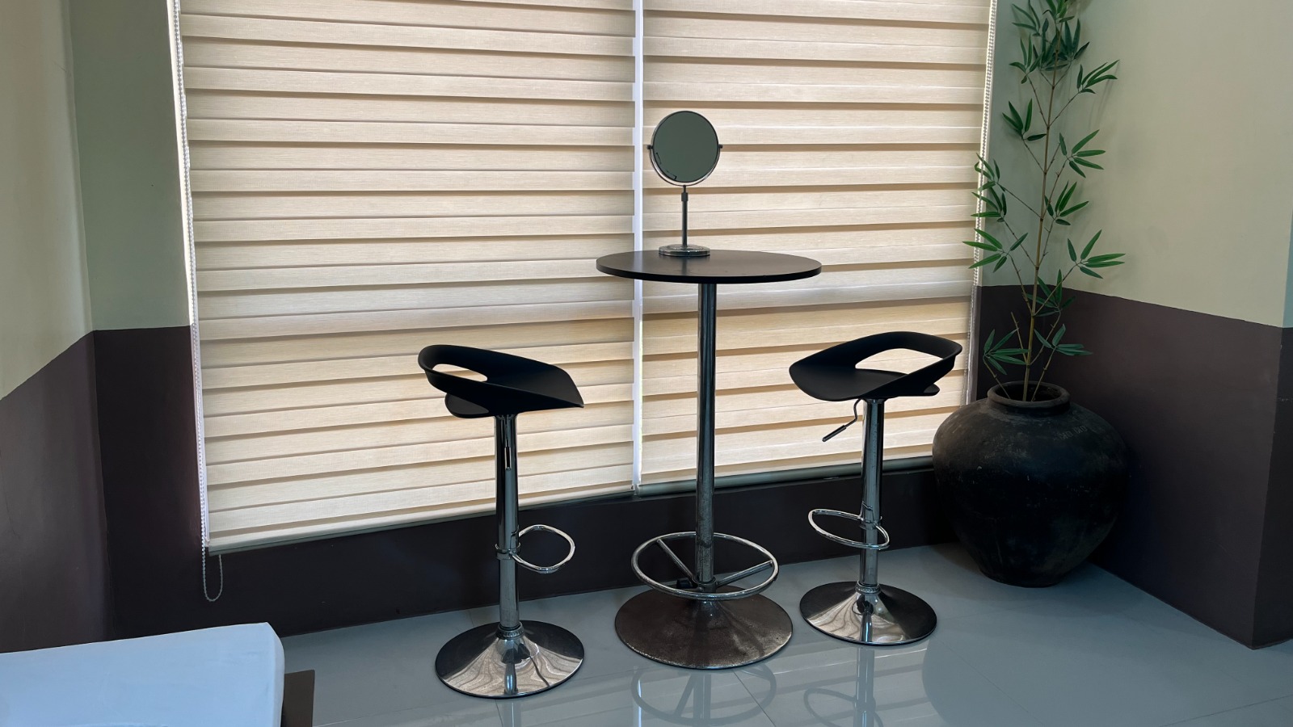
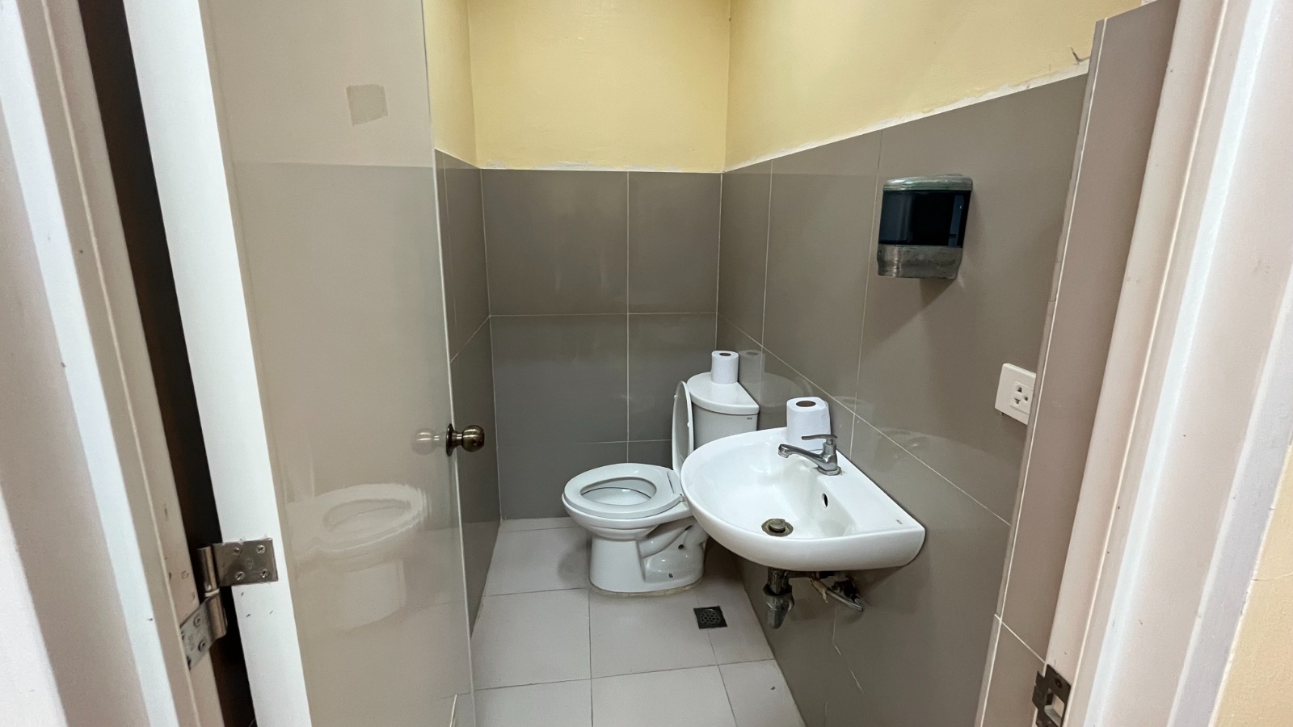
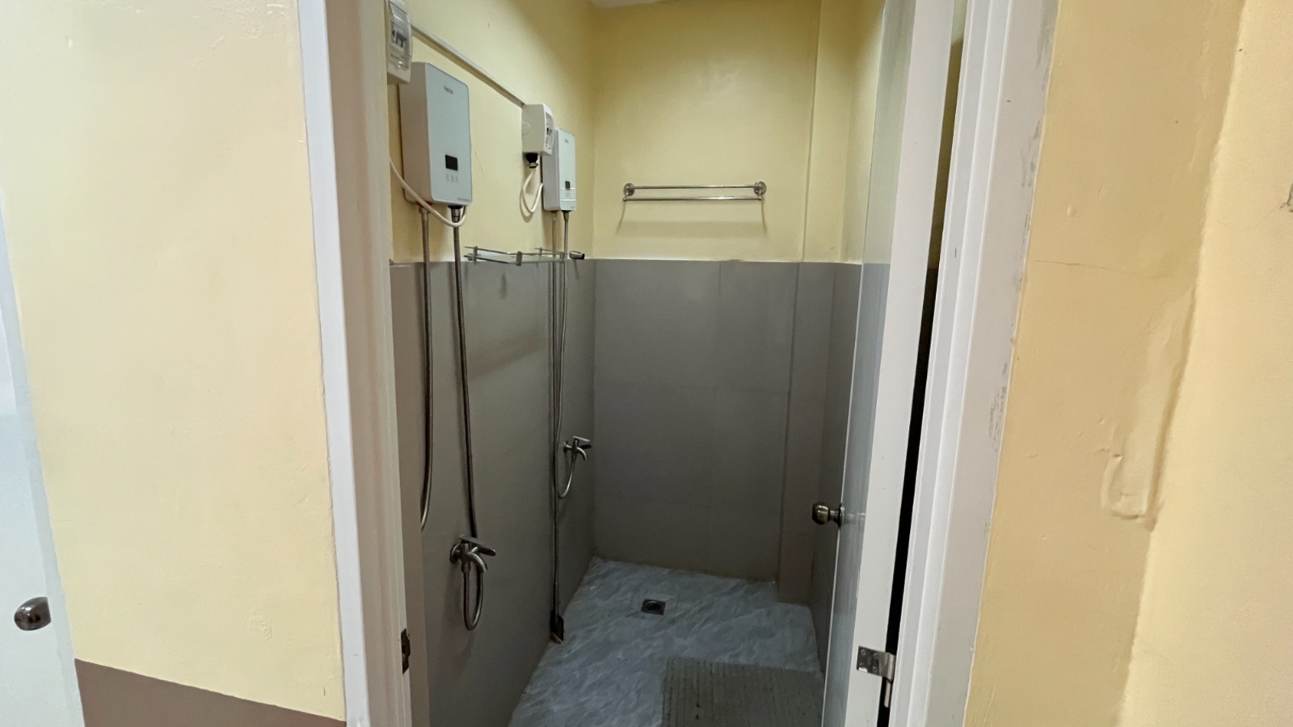
Spacious guest room for small families.
 Featured
Cozy room for couples or solo travelers.
Book Your Perfect Space Today
Simple online reservation, fast confirmation — we handle the rest.